
Primary on Main


Address
156 Summerwind Drive, Summerville, SC
Price
$ 529,500
Property Attributes
- ID#26025673
- TypeSingle Family
- Listing Status Active
- CountyBerkeley
- CitySummerville
- Area74 - Summerville, Ladson, Berkeley Cty
- NeighborhoodCane Bay Plantation
- Zip29486
- StyleTraditional
- Year Built2024
- Price$ 529,500
- Bedrooms3
- Full Bathrooms3
- Half Bathrooms0
- Sqr Footage2844
Data Source:
Charleston Trident MLS (CTARMLS)
Property Description
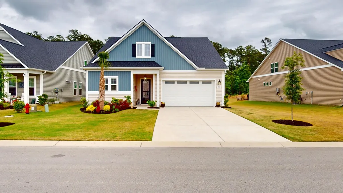
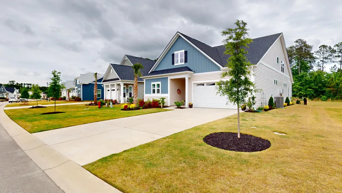
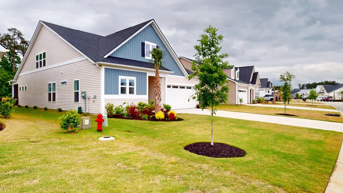
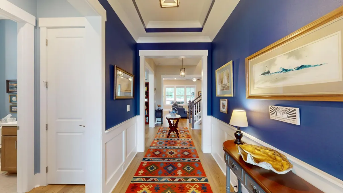
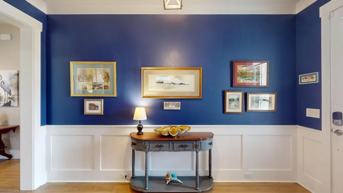
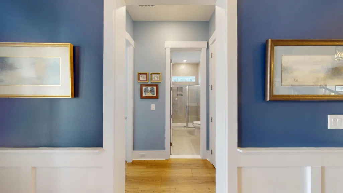
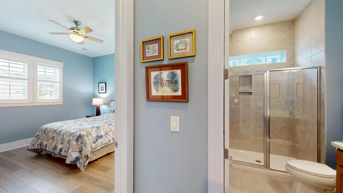
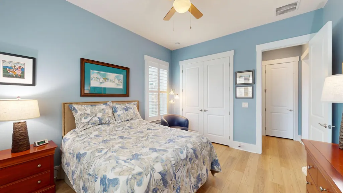
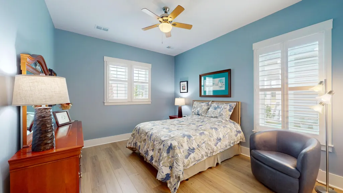
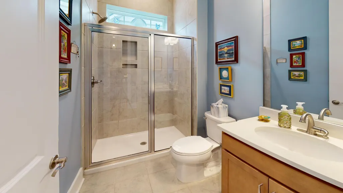
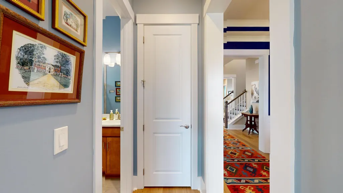
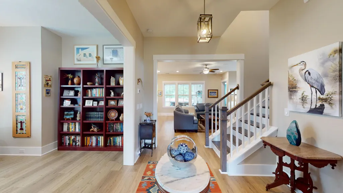
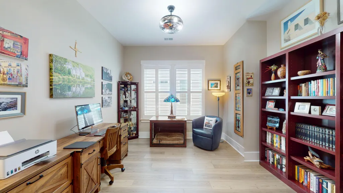
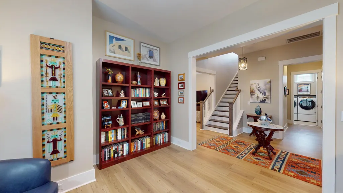
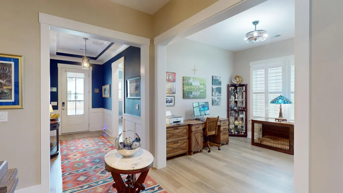
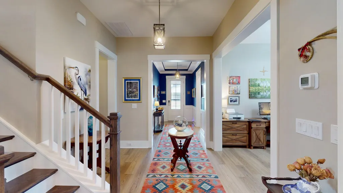
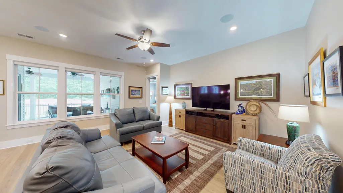
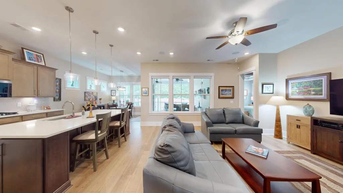
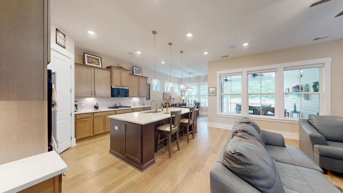
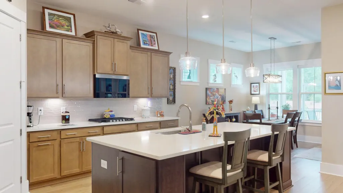
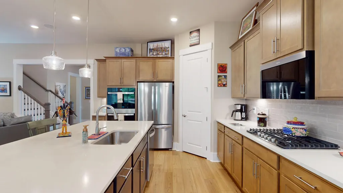
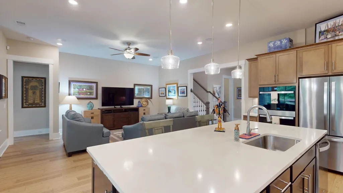
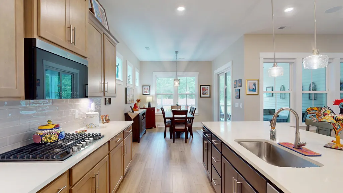
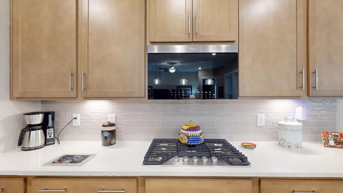
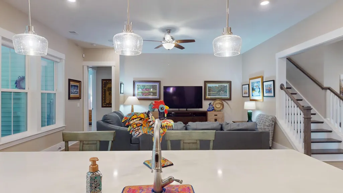
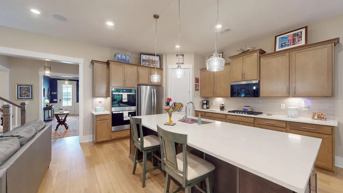
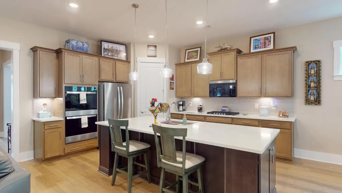
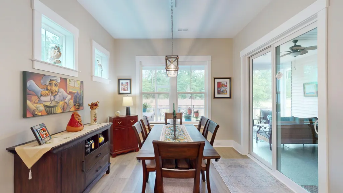
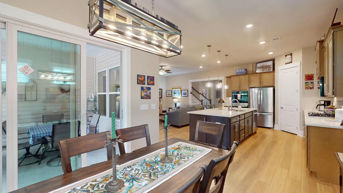
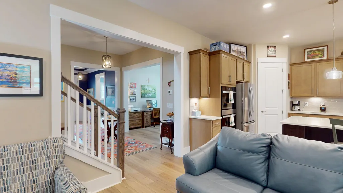
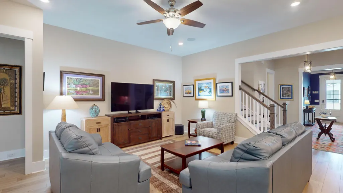
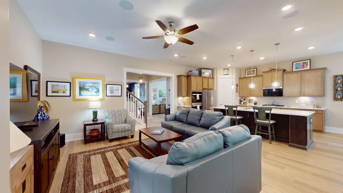
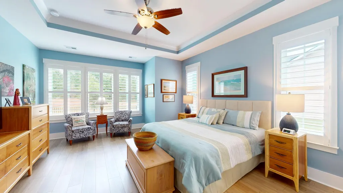
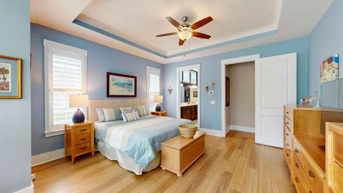
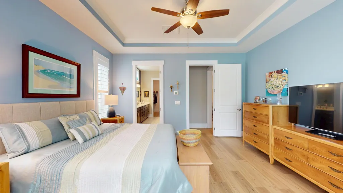
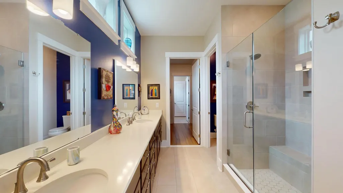
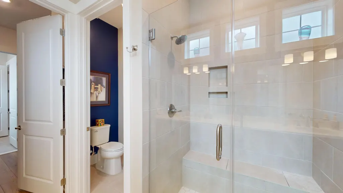
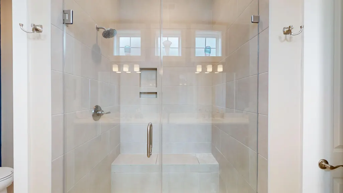
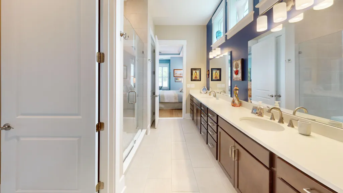
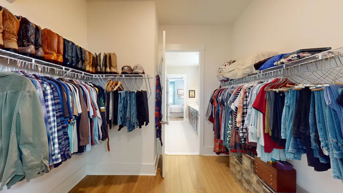
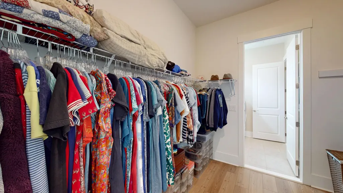
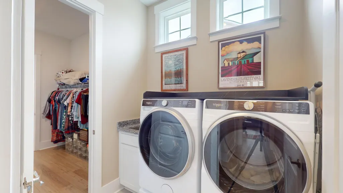
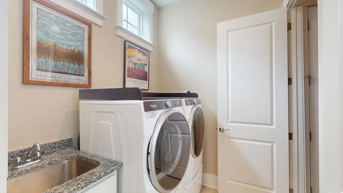
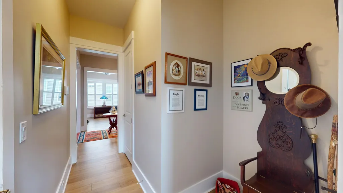
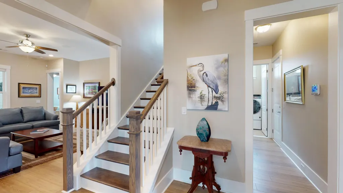
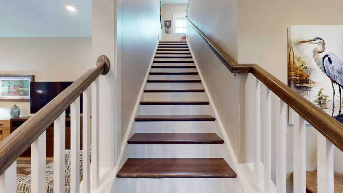
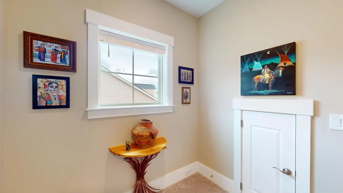
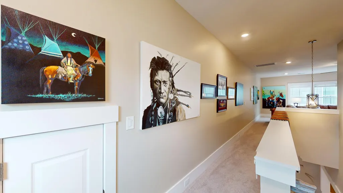
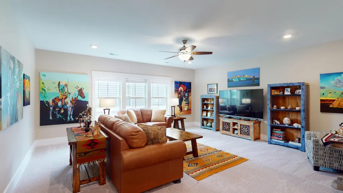
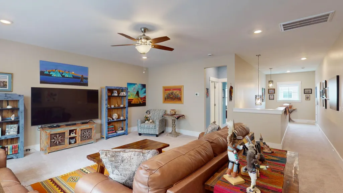
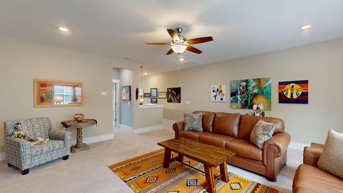
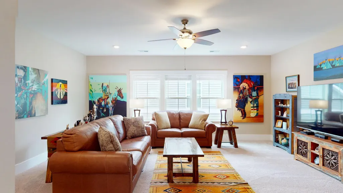
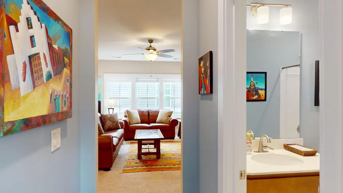
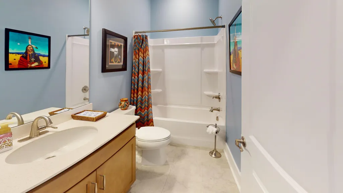
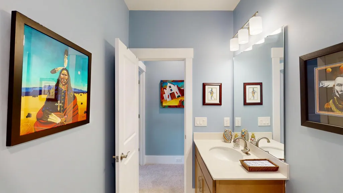
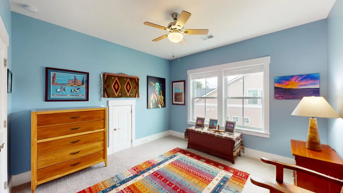
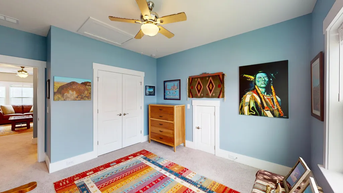
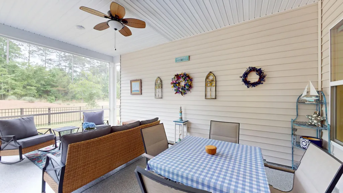
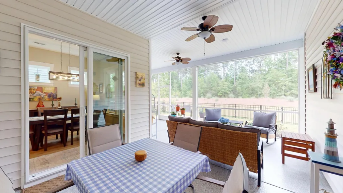
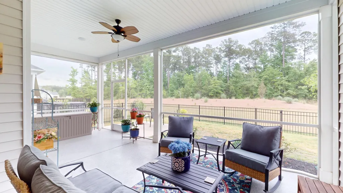
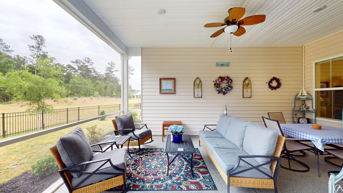
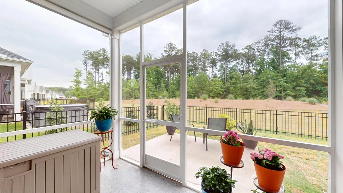
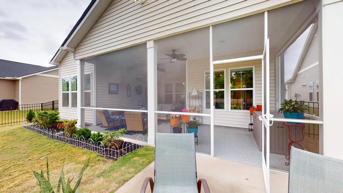
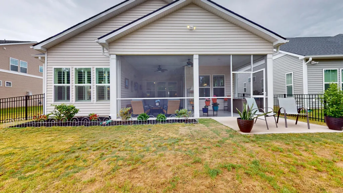
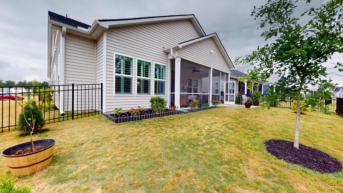
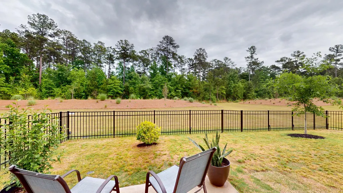
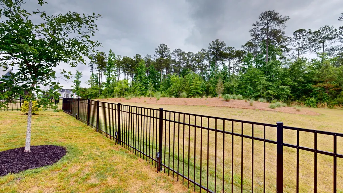
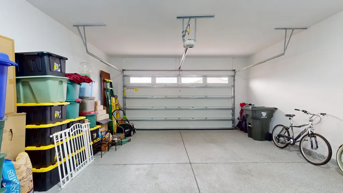
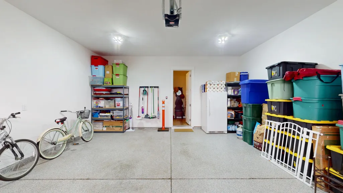
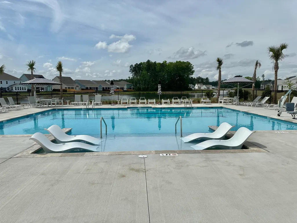
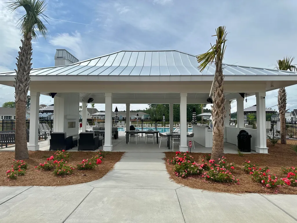
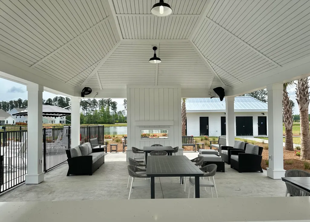
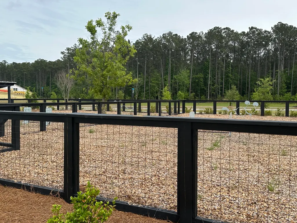
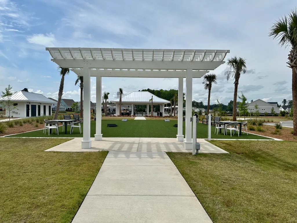
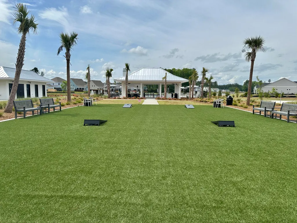
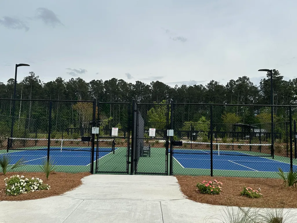
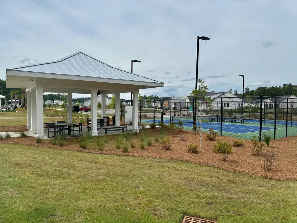
Situated on a premium lot with wooded backyard, this stunning turnkey 3BR, 3BA home with office/flex space + Bonus room offers 2,844 sq ft of thoughtfully designed living space. Built in 2024 and enhanced with over $150K in builder and owner upgrades, this home blends modern luxury with everyday functionality. Step inside to soaring 10' ceilings, LVP flooring, elegant window casings, and a welcoming foyer featuring classic wainscoting and a tray ceiling. Just off the entry, you'll find a secondary bedroom and a guest bath with tiled shower alongside an office/flex space, which can easily convert to a 4th bedroom. The open-concept kitchen is a chef's dream, complete with quartz countertops, stainless steel appliances with double oven,tile backsplash, an oversized island, slide-out trays, soft-close cabinets, and a huge walk-in pantry. The kitchen flows seamlessly into a separate dining area that opens to an extended screened porch, perfect for indoor-outdoor living. The family room is equipped with a surround sound system, ideal for entertaining. The spacious primary suite features a tray ceiling, sitting area, and custom shutters, while the luxurious bath offers extended quartz counters, a spacious tiled shower with frameless door and bench, private water closet, and direct access to a walk-in closet. For added convenience, the closet connects to the laundry room with a sink with granite countertop. Upstairs includes a large bonus/media space and a bedroom with full bath. Stairs have hardwood floors. Enjoy a fenced and private backyard, extended screened porch, fresh eggshell-finish paint, and epoxy-coated garage and porch floors. This home truly has it all! HOA fee covers lawn maintenance (outside of fence), access to a pool, pickleball court, dog park, and outdoor lounge and pavilion to hang out in. Refrigerator, washer and dryer will convey with reasonable offer. Home has termite bond. Summerwind Crossing at Lakes of Cane Bay is a subsection of Cane Bay Plantation, which was ranked as #12 top-selling master-plan community in the nation in 2024. Summerwind Crossing has been rezoned and is no longer an active adult community; no more age restrictions to buy in this neighborhood. Schedule your showing today!
| Elementary School | Middle School | High School |
|---|---|---|
| Cane Bay Elementary School | Cane Bay Middle School | Cane Bay High School High School |
| Price History | |
|---|---|
| 9/12/2026 | Listed $529,500 |
General Features
| County | Berkeley |
|---|---|
| Property Type | Residential |
| Subdivision Name | Cane Bay Plantation |
| Status | Active |
| Directions | From Black Tom Rd, Turn Onto Cane Bay Blvd. From Roundabout, Take 3rd Exit Onto Fair Winds Blvd. On The Next Roundabout, Take 2nd Exit To Continue Onto Fair Winds Blvd. Take 1st Exit From The Next Roundabout Onto Summerwind Dr. Home Will Be On Your Right. |
| High School | Cane Bay High School |
| City | Summerville |
| MLS Area | 74 - Summerville, Ladson, Berkeley Cty |
| Lot Size Units | Acres |
| Elementary School | Cane Bay |
| Middle/Junior High School | Cane Bay |
| Building Area Units | Square Feet |
| Standard Status | Active |
| Utilities | BCW & SA,Berkeley Elect Co-Op,Dominion Energy |
| Sewer | Public Sewer |
| Heating | Natural Gas |
| Cooling | Central Air |
| Roof | Architectural |
| Garage Spaces | 2 |
| Construction Materials | Vinyl Siding |
| Year Built | 2024 |
| Community Features | Dog Park,Lawn Maint Incl,Pool,Trash,Walk/Jog Trails |
| New Construction | false |
| Garage Y/N | true |
| Other Structures | No |
| Patio/Porch Features | Screened |
| Architectural Style | Traditional |
| Stories Count | 2 |
| Levels | Two |
| Property Subtype | Single Family Detached |
| Full Baths | 3 |
| Carport Y/N | false |
| Property Attached Y/N | false |
| Entry Location | Ground Level |
| Home Warranty Y/N | true |
| Primary Bedroom Level | Lower |
| Virtual Tour | https://my.matterport.com/show/?m=deFFu8QTw3V&mls=1 |
| Attached Garage | true |
| Security Features | Security System |
Interior Features
| Interior Amenities | Ceiling - Smooth,Tray Ceiling(s),High Ceilings,Kitchen Island,Walk-In Closet(s),Ceiling Fan(s),Bonus,Family,Entrance Foyer,Office,Pantry,Separate Dining |
|---|---|
| Air Conditioning Y/N | true |
| Heating Y/N | true |
| Laundry Features | Gas Dryer Hookup,Washer Hookup,Laundry Room |
| Total Bedrooms | 3 |
| Fireplace Y/N | false |
| Room Type | Bonus,Family,Foyer,Laundry,Office,Pantry,Separate Dining |
| Primary Bedroom Features | Ceiling Fan(s),Sitting Room,Walk-In Closet(s) |
| Flooring | Carpet,Ceramic Tile,Luxury Vinyl |
| Window Features | Window Treatments |
Exterior Features
| Lot Features | 0 - .5 Acre,Interior Lot,Level,Wooded |
|---|---|
| Parking Features | 2 Car Garage,Attached,Garage Door Opener |
| Water Source | Public |
| Foundation Details | Slab |
| Building Area Total | 2844 |
| Covered Spaces | 2 |
| Exterior Amenities | Lawn Irrigation,Rain Gutters,Lighting |
| Total Parking | 2 |
| Fencing | Fence - Metal Enclosed,Rear Only |
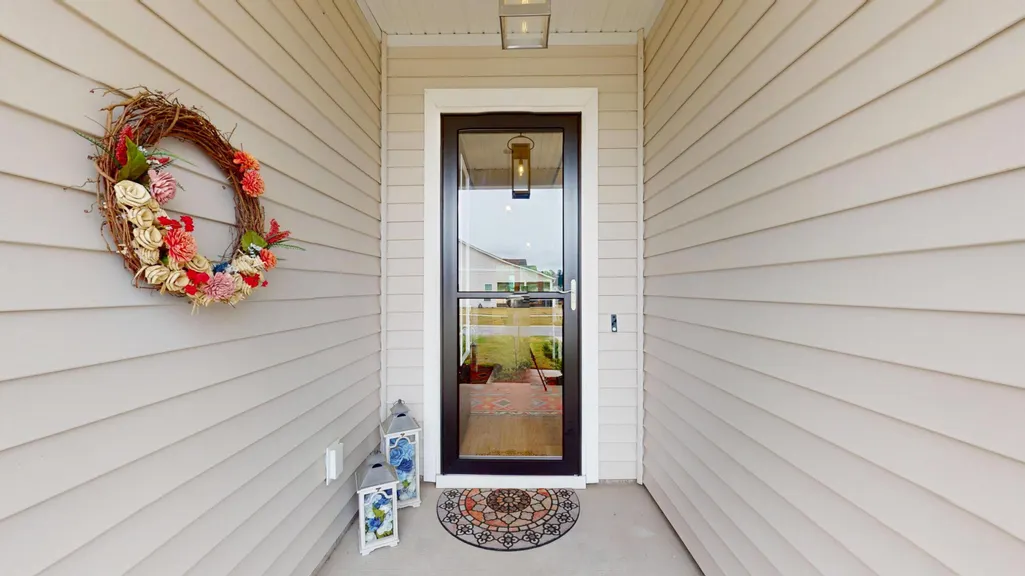
| Door Features | Storm Door(s) |
Amenities
- Foreclosure
- Views
- Short Sale
- New Construction
- Adult 55+
- Lease To Own
- No HOA Fees
- Furnished
- Primary On Main
- Air Conditioning
- Seller Finance
- Green
- Fixer Upper
- Horse
- Golf
- Fireplace
- Deck
- Garage
- Basement
- Pool
Property vs Single Family Average in 29486
Price
Year Built
 The data relating to real estate for sale on this web site comes in part from the Broker Reciprocity Program of Charleston Trident Association of REALTORS® -- All information deemed reliable but not guaranteed. All properties are subject to prior sale, change or withdrawal. Neither listing broker(s) or information provider(s) shall be responsible for any typographical errors, misinformation, misprints and shall be held totally harmless. Listing(s) information is provided for consumer's personal,
 We do not attempt to independently verify the currency, completeness, accuracy or authenticity of the data contained herein. Data may be subject to transcription and transmission errors. Accordingly, the data is provided on an "as is" "as available" basis only and may not reflect all real estate activity in the market. © 2026 REsides, Inc. All rights reserved. Certain information contained herein is derived from information which is the licensed property of, and copyrighted by, REsides, Inc.
 Canopy MLS® Copyright ©2026 All rights reserved.
 Copyright ©2026 Lowcountry Regional Multiple Listing Service. Information is deemed reliable but not guaranteed. Information is provided exclusively for the consumer's personal, non-commercial use, and may not be used for any purpose other than to identify prospective properties consumers may be interested in purchasing. Last Updated: September 14, 2026 10:02 PM UTC
