
Address
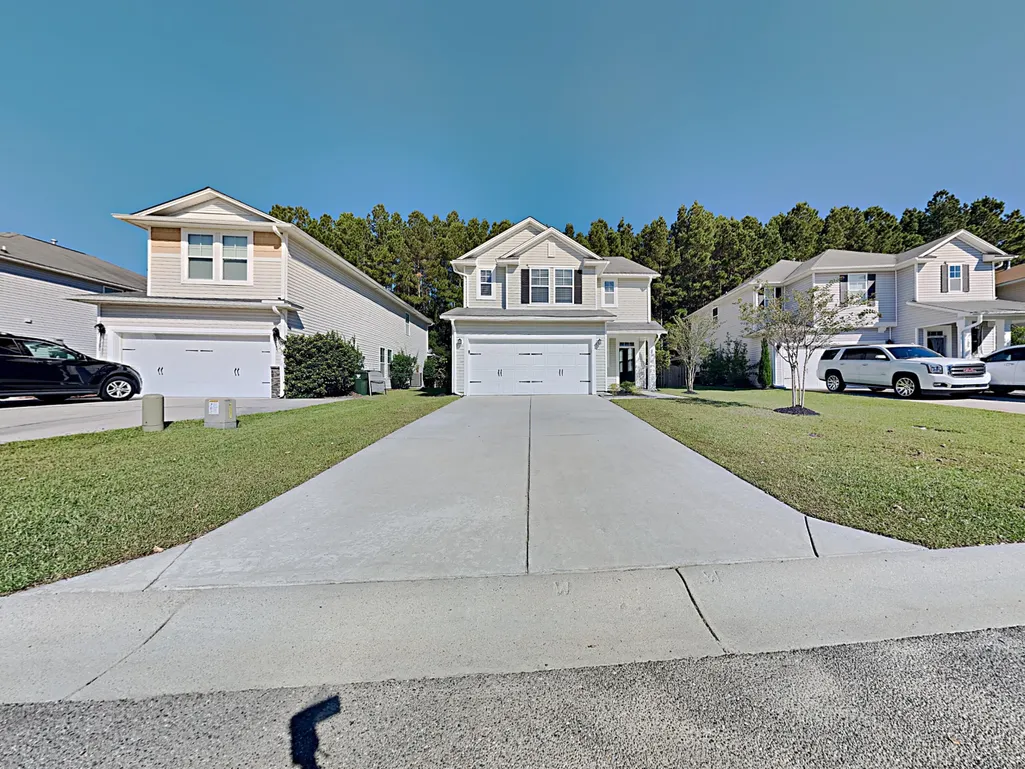
208 Laurel Crest Way, Summerville, SC
Price
$ 369,500
Property Attributes
- ID#26025592
- TypeSingle Family
- Listing Status Active
- CountyBerkeley
- CitySummerville
- Area74 - Summerville, Ladson, Berkeley Cty
- NeighborhoodCane Bay Plantation
- Zip29486
- StyleTraditional
- Year Built2009
- Price$ 369,500
- Bedrooms3
- Full Bathrooms2
- Half Bathrooms1
- Sqr Footage2271
- Lot Size0.13 Acres
Data Source:
Charleston Trident MLS (CTARMLS)
Property Description
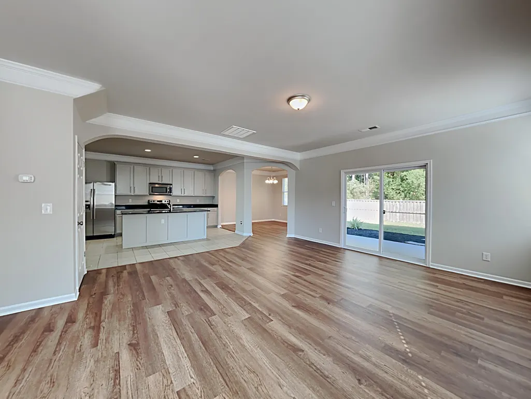
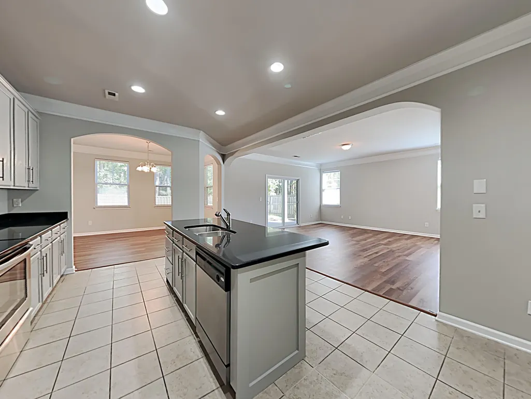
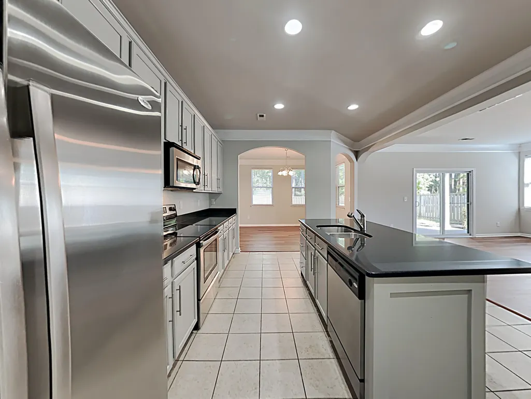
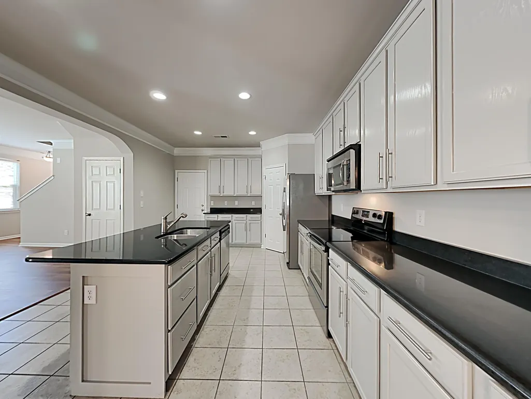
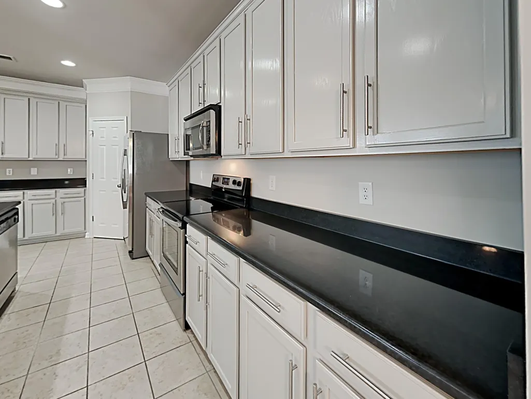
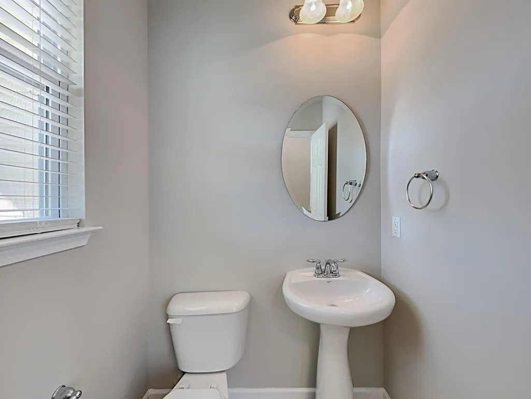
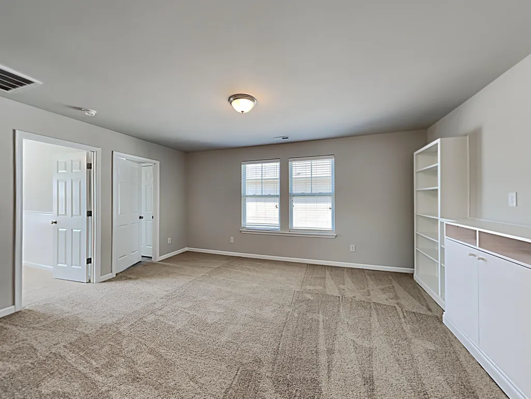
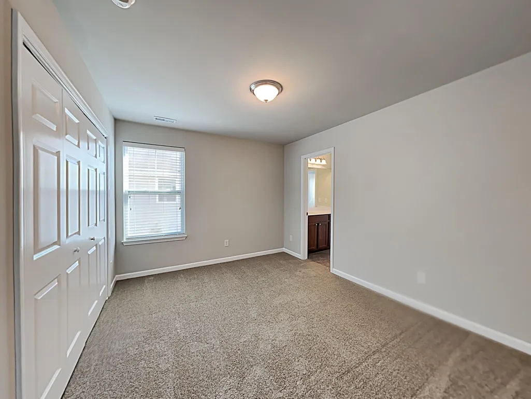
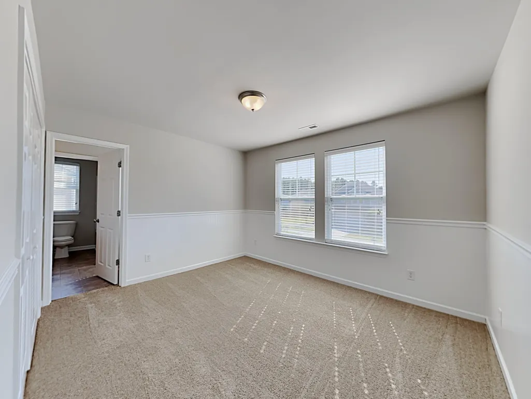
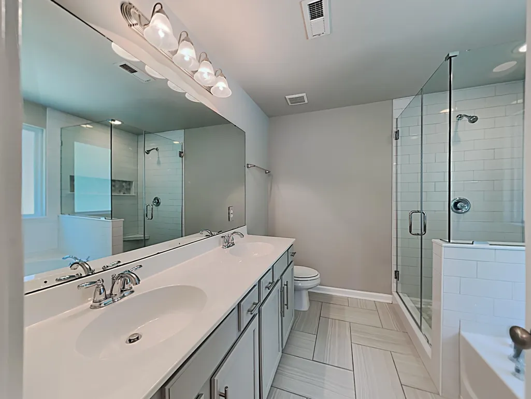
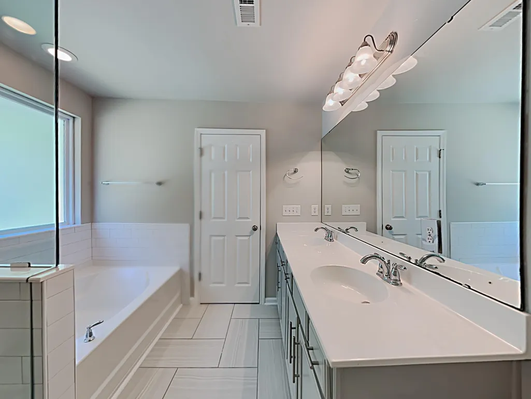
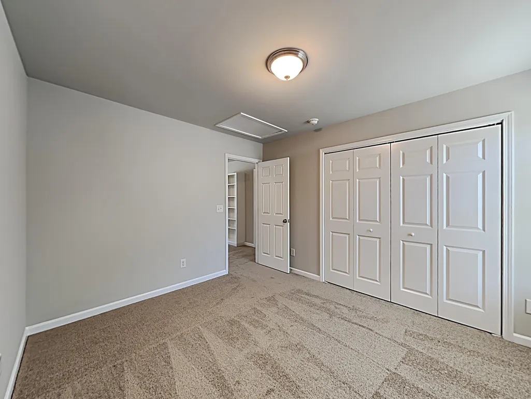
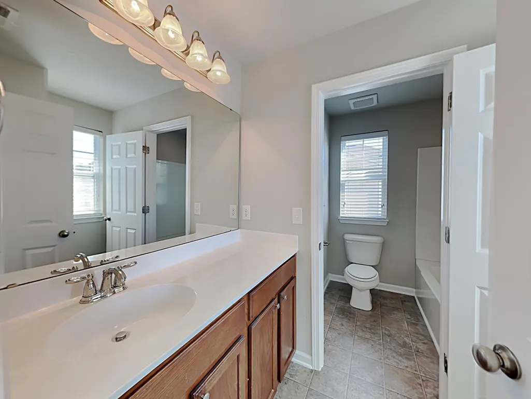
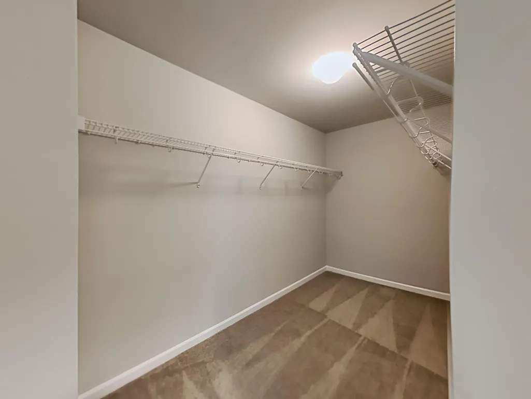
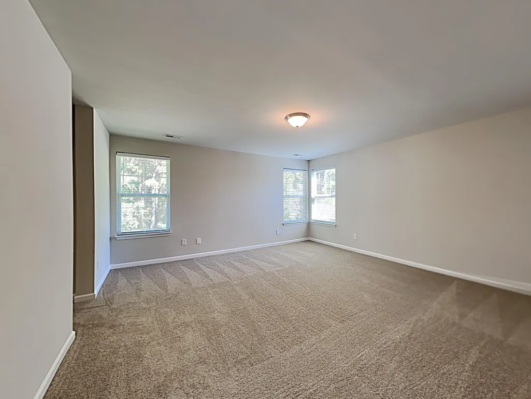
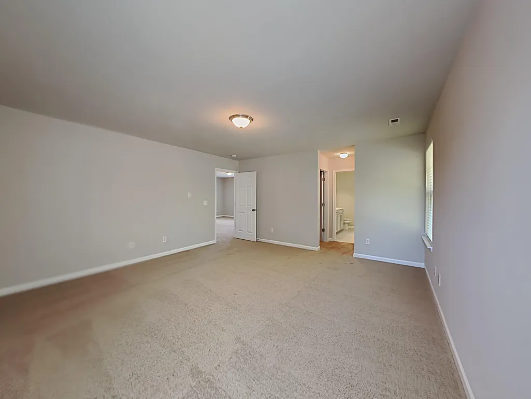
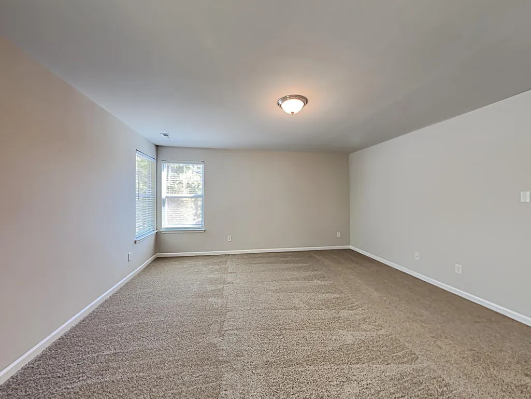
Welcome to 208 Laurel Crest Way--an incredible opportunity in the highly sought-after Cane Bay area, one of Summerville's fastest-growing and most desirable communities. This spacious 3-bedroom, 2.5-bath home with over 2,100 square feet delivers the open-concept design, modern finishes, and flexible living spaces today's buyers are actively searching for.The heart of the home features a bright, open living area that flows seamlessly into a stylish kitchen complete with granite countertops, stainless steel appliances, abundant cabinetry, and plenty of space for entertaining. A versatile floor plan offers room to work, relax, and host with ease, while the spacious primary suite provides the perfect retreat after a long day.
| Elementary School | Middle School | High School |
|---|---|---|
| Cane Bay Elementary School | Cane Bay Middle School | Cane Bay High School High School |
| Price History | |
|---|---|
| 9/11/2026 | Listed $369,500 |
General Features
| County | Berkeley |
|---|---|
| Property Type | Residential |
| Subdivision Name | Cane Bay Plantation |
| Status | Active |
| Directions | From Cane Bay Blvd. Make Quick Right At The Roundabout. Go 1.86 Miles Then Turn Left Onto Copper Lane, Left Onto Sanctuary Park Drive, And Quick Right Onto Laurel Crest Way. House Is On The Right. |
| High School | Cane Bay High School |
| City | Summerville |
| MLS Area | 74 - Summerville, Ladson, Berkeley Cty |
| Lot Size Units | Acres |
| Lot Size Square Feet | 5662.8 |
| Elementary School | Cane Bay |
| Middle/Junior High School | Cane Bay |
| Building Area Units | Square Feet |
| Standard Status | Active |
| Sewer | Public Sewer |
| Heating | Forced Air |
| Cooling | Central Air |
| Garage Spaces | 2 |
| Construction Materials | Vinyl Siding |
| Year Built | 2009 |
| Community Features | Fitness Center,Park,Pool,Trash |
| New Construction | false |
| Garage Y/N | true |
| Other Structures | No |
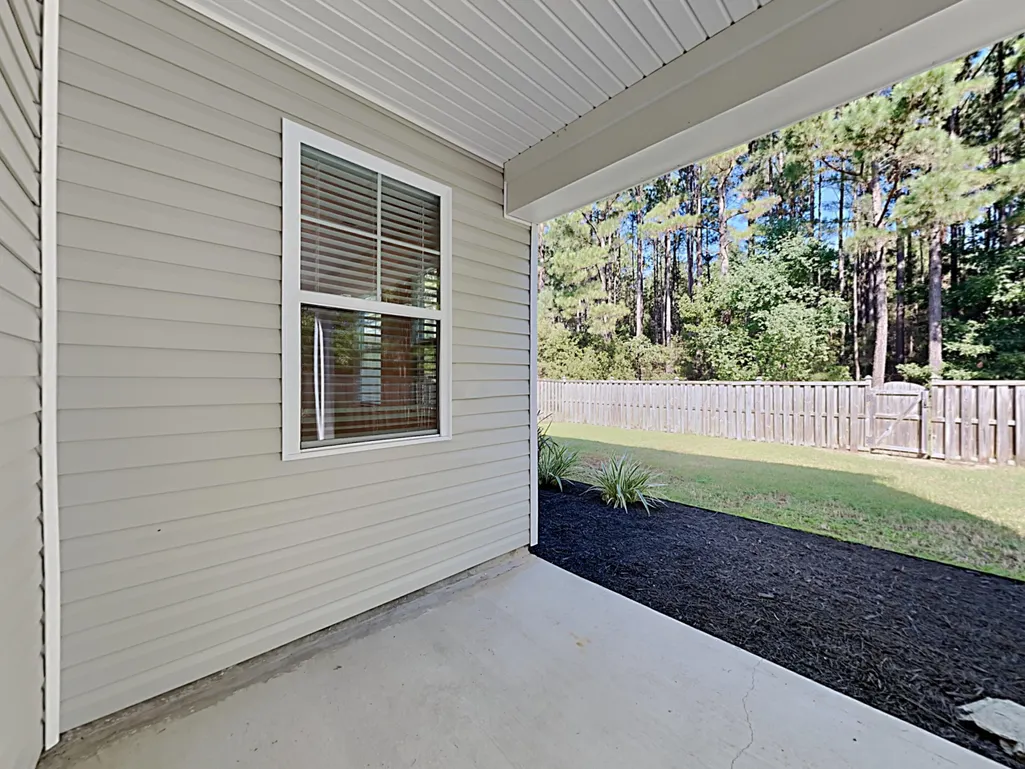
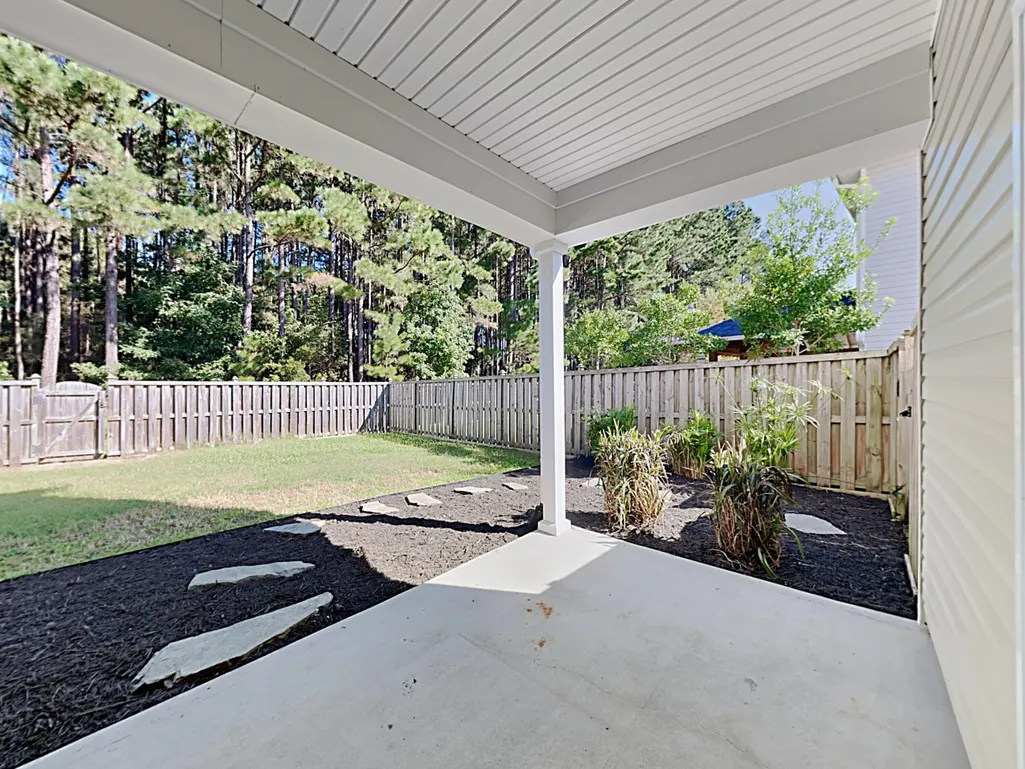
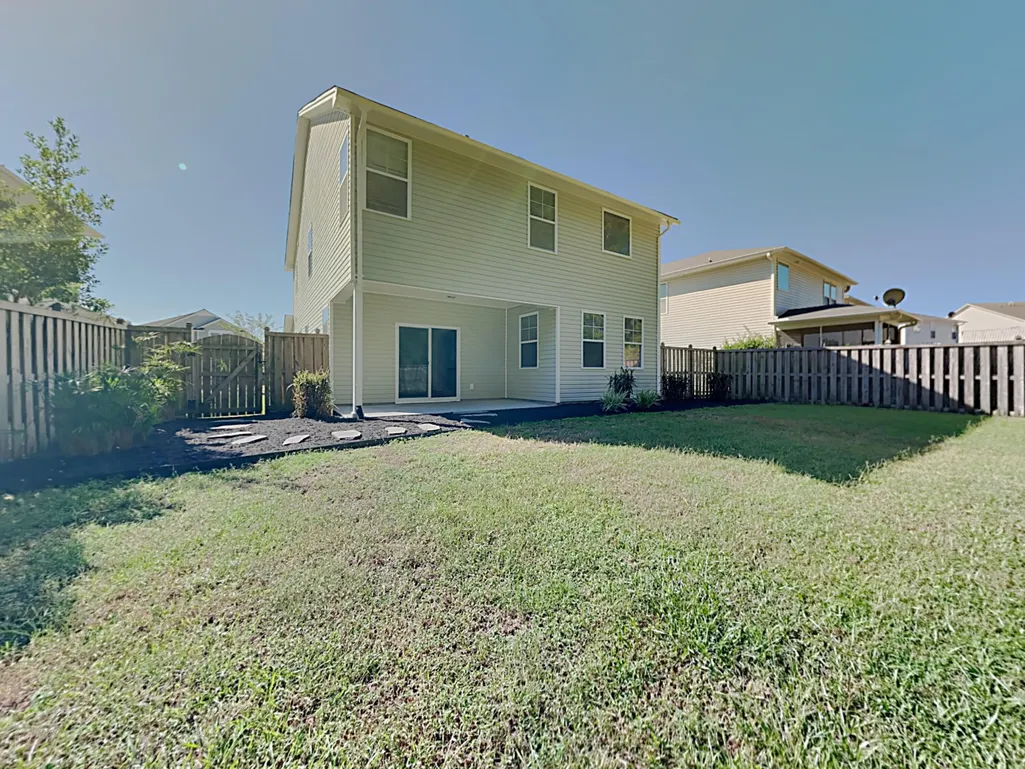
| Patio/Porch Features | Covered |
| Architectural Style | Traditional |
| Stories Count | 2 |
| Levels | Two |
| Property Subtype | Single Family Detached |
| Full Baths | 2 |
| Carport Y/N | false |
| Property Attached Y/N | false |
| Primary Bedroom Level | Upper |
Interior Features
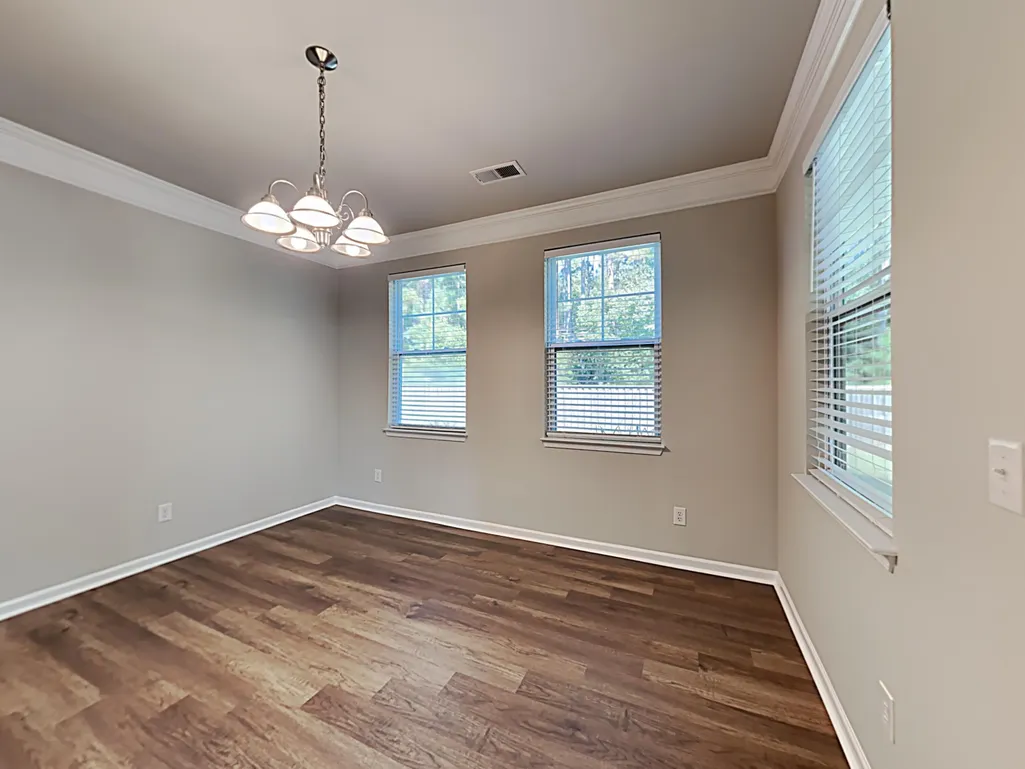
| Interior Amenities | Ceiling - Smooth,High Ceilings,Kitchen Island,Walk-In Closet(s),Family,Entrance Foyer,Loft,Pantry,Separate Dining |
|---|---|
| Air Conditioning Y/N | true |
| Heating Y/N | true |
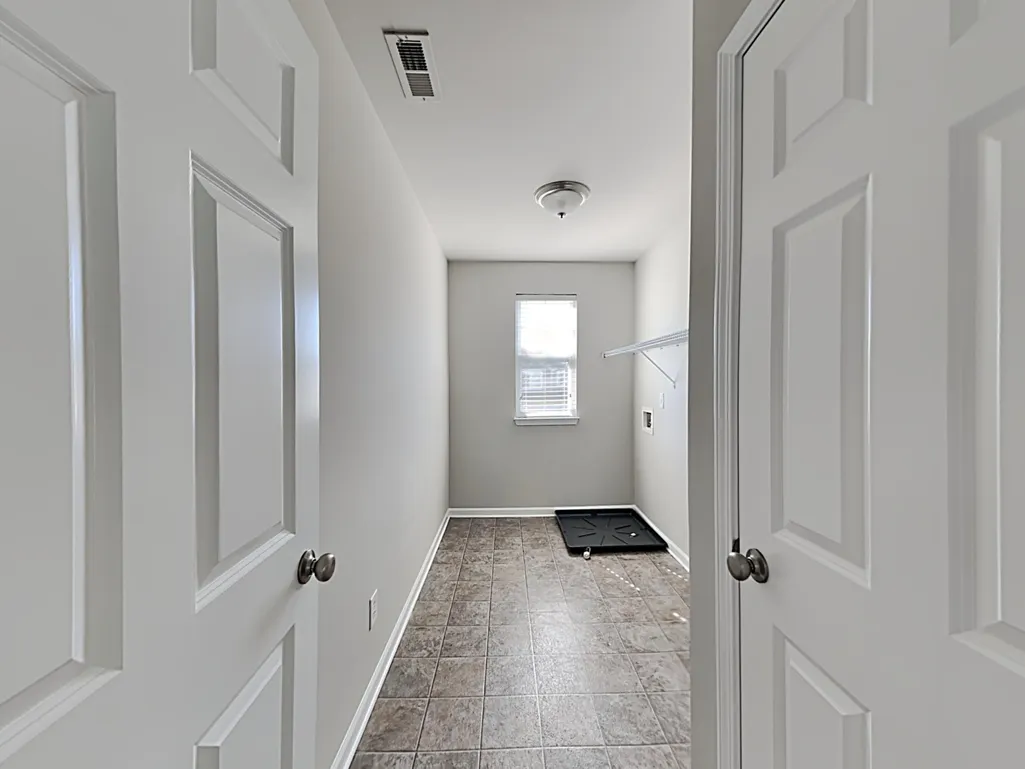
| Laundry Features | Electric Dryer Hookup,Washer Hookup,Laundry Room |
| Total Bedrooms | 3 |
| Fireplace Y/N | false |
| Half Baths | 1 |
| Room Type | Family,Foyer,Laundry,Loft,Pantry,Separate Dining |
| Primary Bedroom Features | Walk-In Closet(s) |
Exterior Features
| Lot Size Area | 0.13 |
|---|---|
| Lot Size Acres | 0.13 |
| Lot Features | 0 - .5 Acre |
| Parking Features | 2 Car Garage |
| Water Source | Public |
| Foundation Details | Slab |
| Building Area Total | 2271 |
| Covered Spaces | 2 |
| Exterior Amenities | Rain Gutters |
| Total Parking | 2 |
| Fencing | Privacy,Wood |
Amenities
- Foreclosure
- Views
- Short Sale
- New Construction
- Adult 55+
- Lease To Own
- No HOA Fees
- Furnished
- Primary On Main
- Air Conditioning
- Seller Finance
- Green
- Fixer Upper
- Horse
- Golf
- Fireplace
- Deck
- Garage
- Basement
- Pool
Property vs Single Family Average in 29486
Price
Year Built
 The data relating to real estate for sale on this web site comes in part from the Broker Reciprocity Program of Charleston Trident Association of REALTORS® -- All information deemed reliable but not guaranteed. All properties are subject to prior sale, change or withdrawal. Neither listing broker(s) or information provider(s) shall be responsible for any typographical errors, misinformation, misprints and shall be held totally harmless. Listing(s) information is provided for consumer's personal,
 We do not attempt to independently verify the currency, completeness, accuracy or authenticity of the data contained herein. Data may be subject to transcription and transmission errors. Accordingly, the data is provided on an "as is" "as available" basis only and may not reflect all real estate activity in the market. © 2026 REsides, Inc. All rights reserved. Certain information contained herein is derived from information which is the licensed property of, and copyrighted by, REsides, Inc.
 Canopy MLS® Copyright ©2026 All rights reserved.
 Copyright ©2026 Lowcountry Regional Multiple Listing Service. Information is deemed reliable but not guaranteed. Information is provided exclusively for the consumer's personal, non-commercial use, and may not be used for any purpose other than to identify prospective properties consumers may be interested in purchasing. Last Updated: September 14, 2026 10:02 PM UTC
