
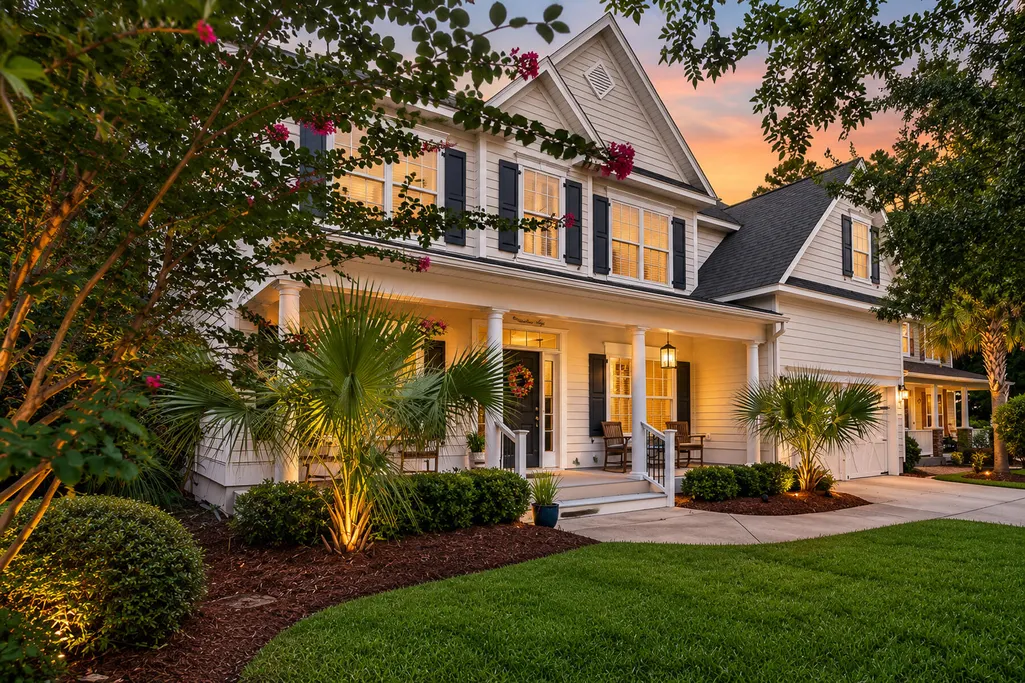
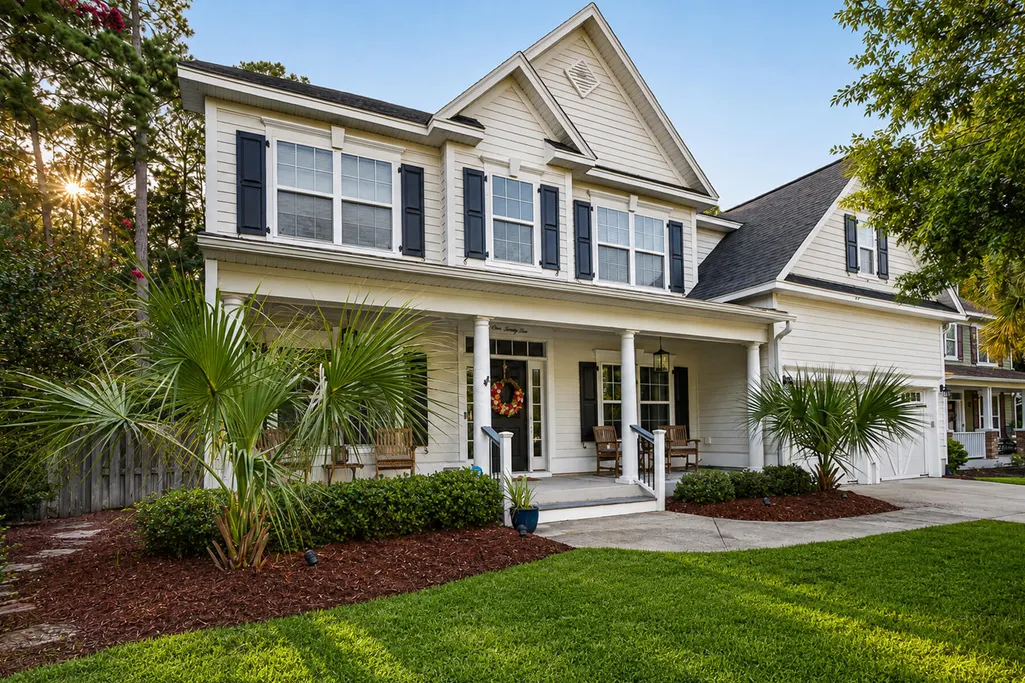
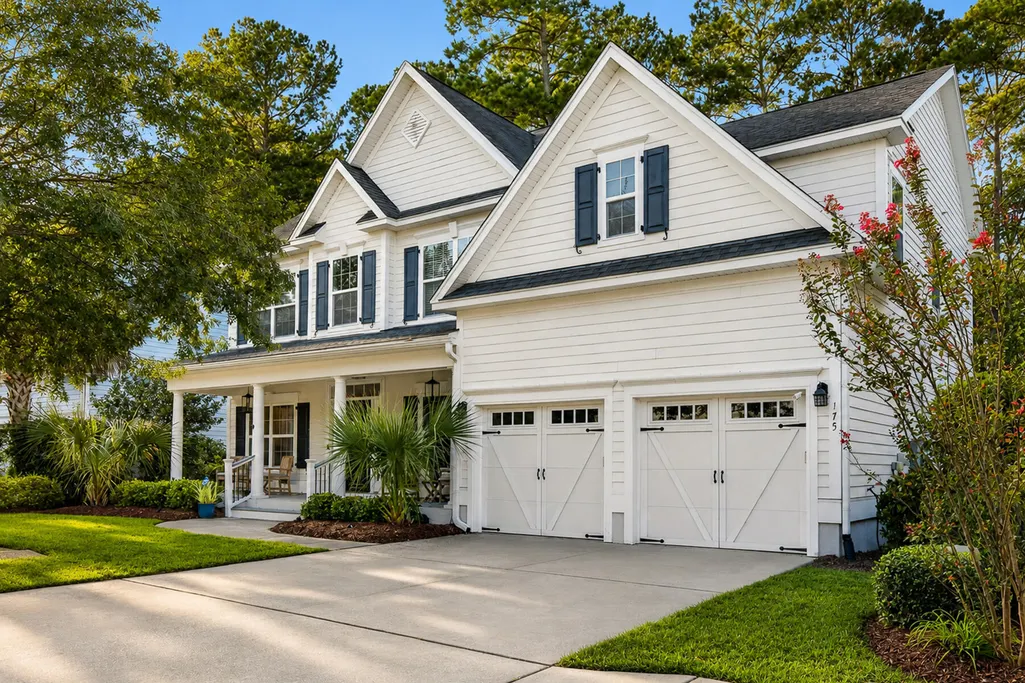
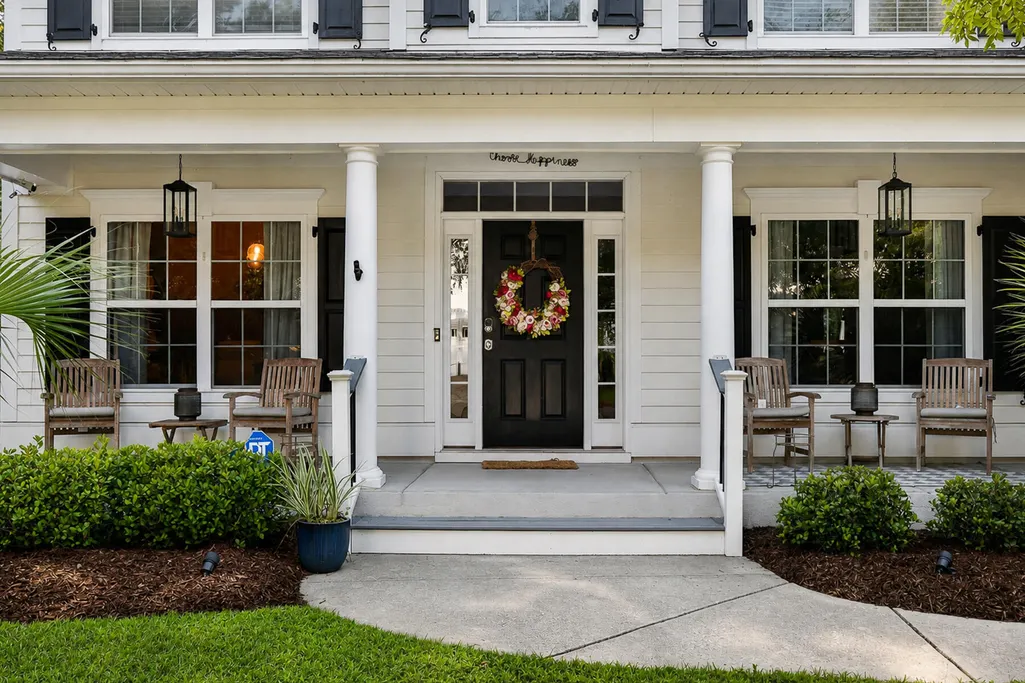

Address
175 Donning Drive, Summerville, SC
Price
$ 675,000
Property Attributes
- ID#26024822
- TypeSingle Family
- Listing Status Active
- CountyDorchester
- CitySummerville
- Area63 - Summerville-Ridgeville
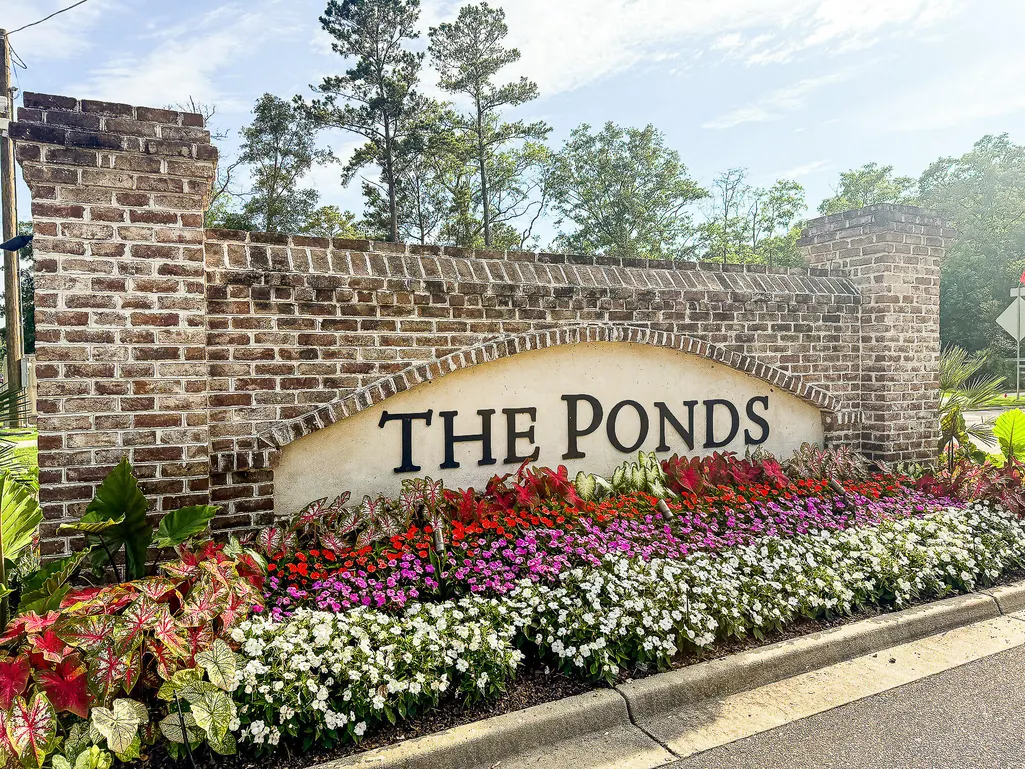
- NeighborhoodThe Ponds
- Zip29483
- StyleTraditional
- Year Built2010
- Price$ 675,000
- Bedrooms5
- Full Bathrooms3
- Half Bathrooms0
- Sqr Footage2778
- Lot Size0.29 Acres
Data Source:
Charleston Trident MLS (CTARMLS)
Property Description
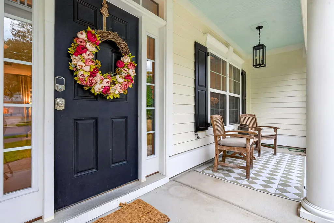
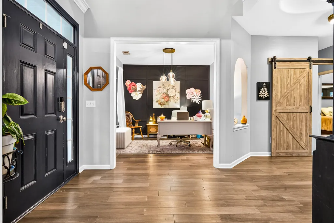
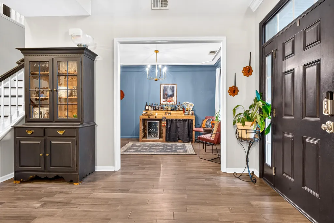
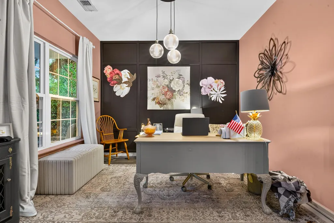
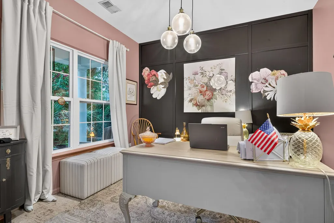
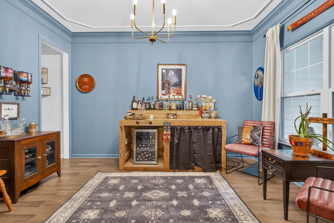
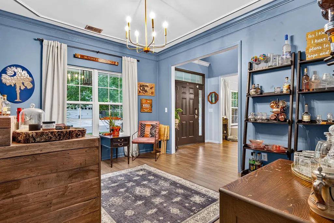
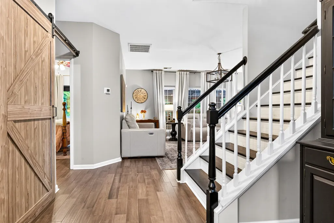
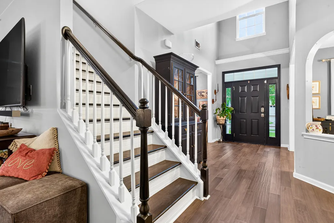
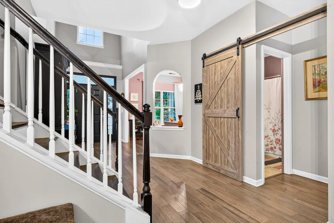
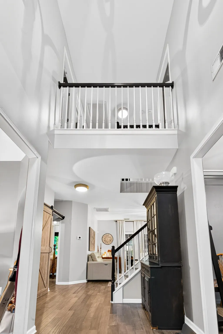
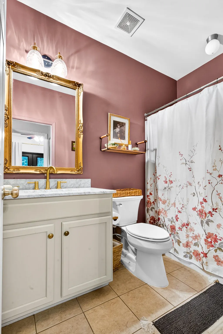
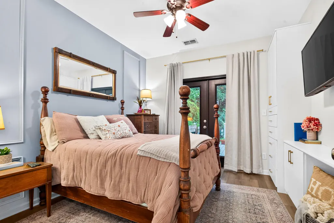
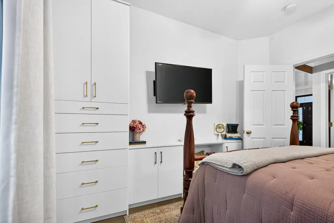
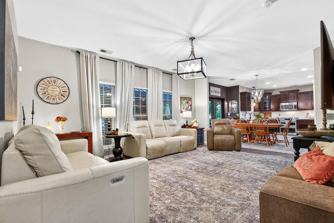
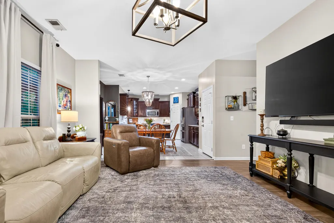
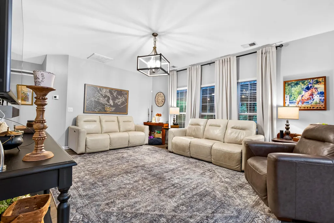
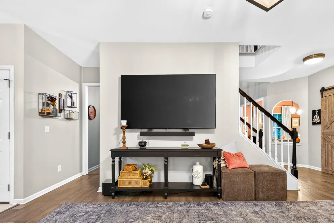
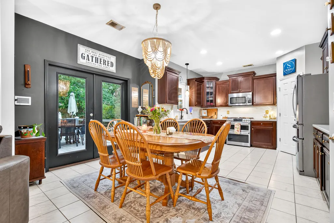
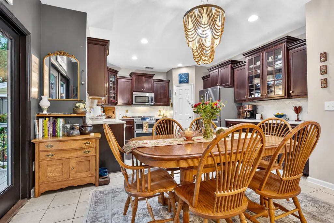
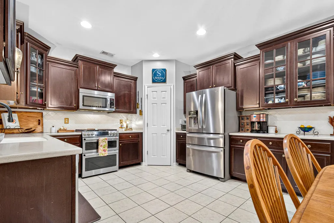
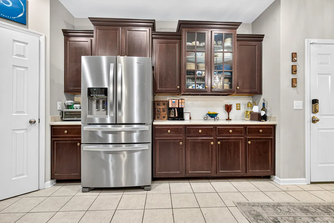
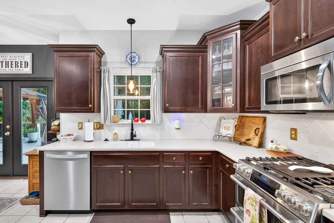
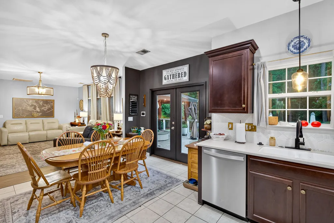
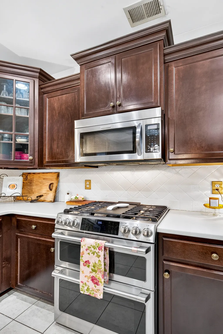
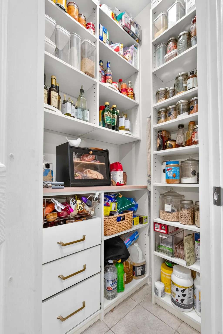
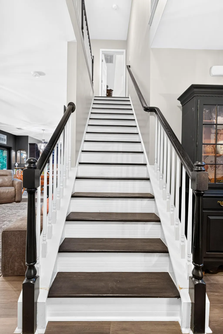
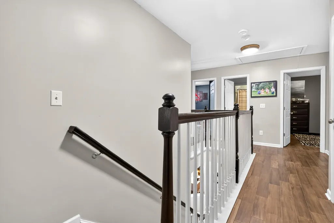
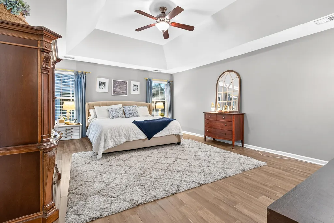
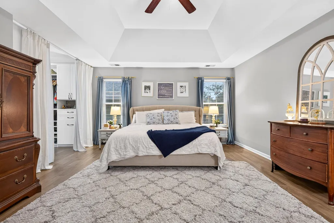
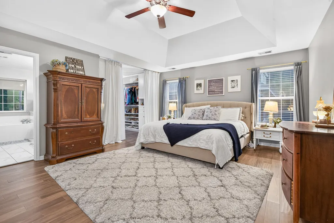
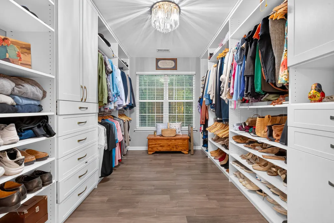
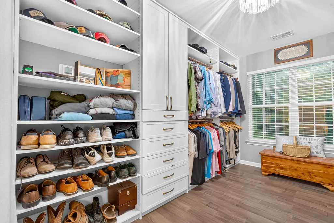
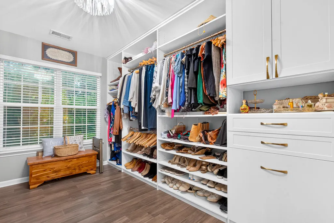
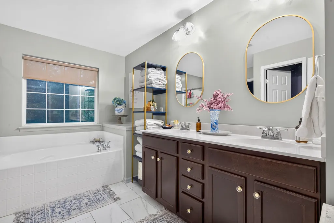
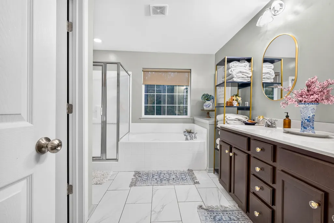
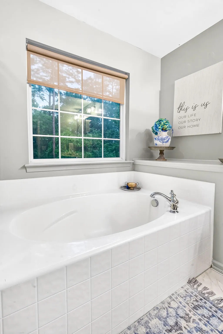
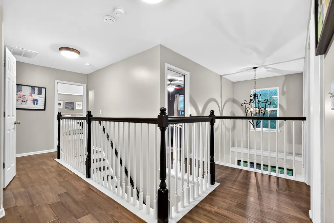
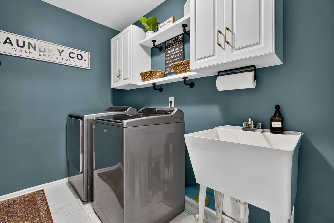
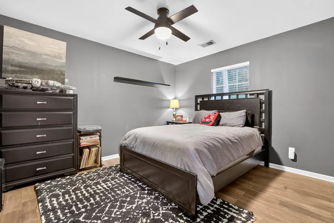
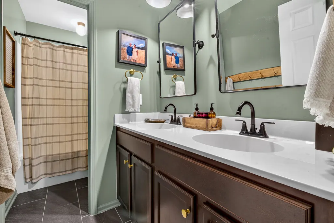
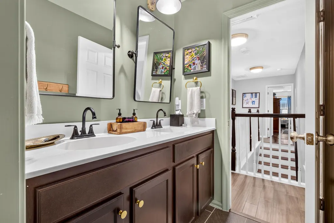
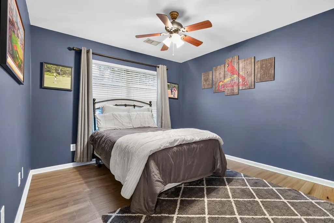
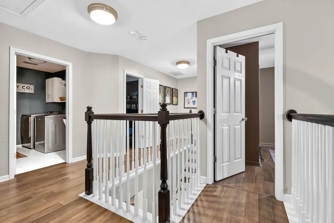
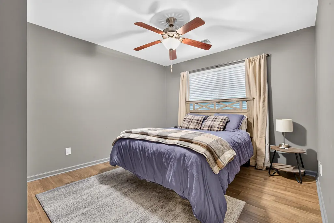
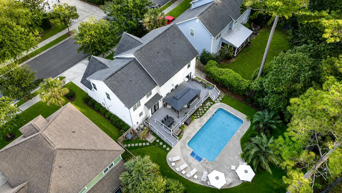
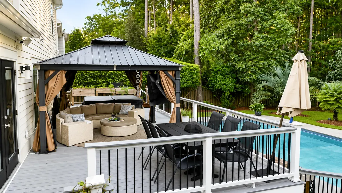
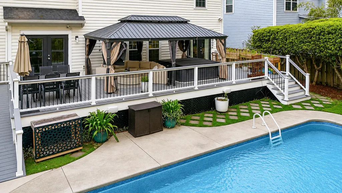
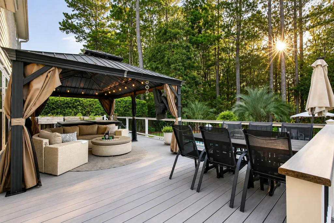
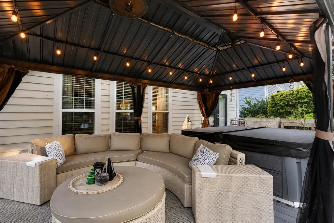
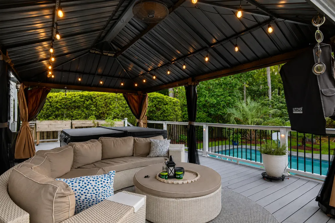
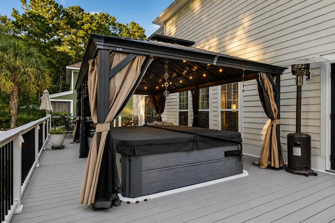
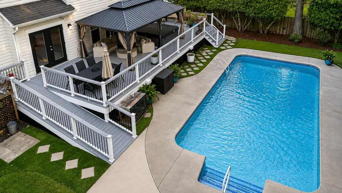
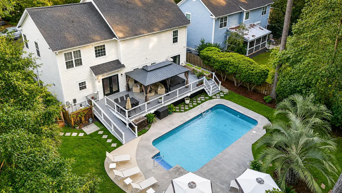
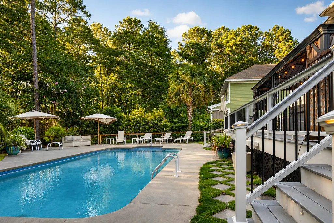
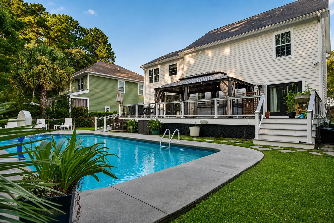
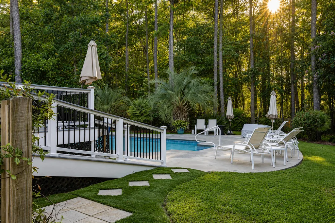
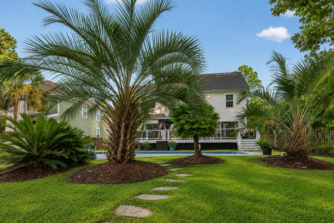
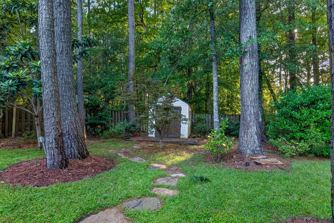
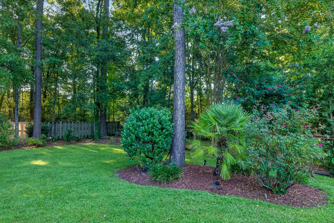
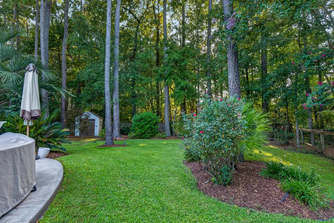
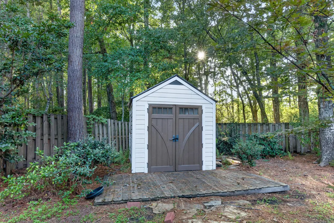
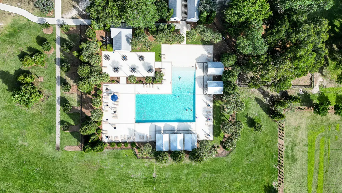
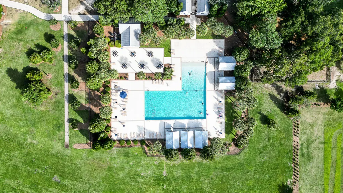
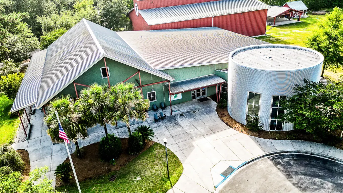
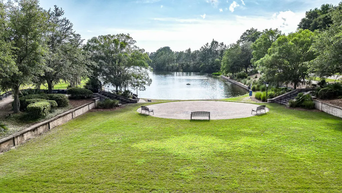
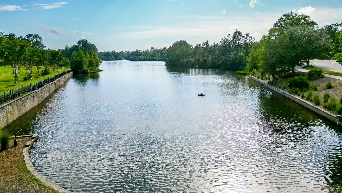
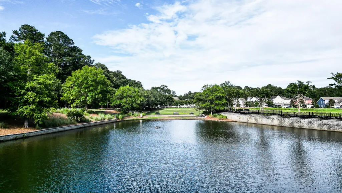
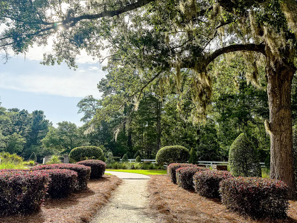
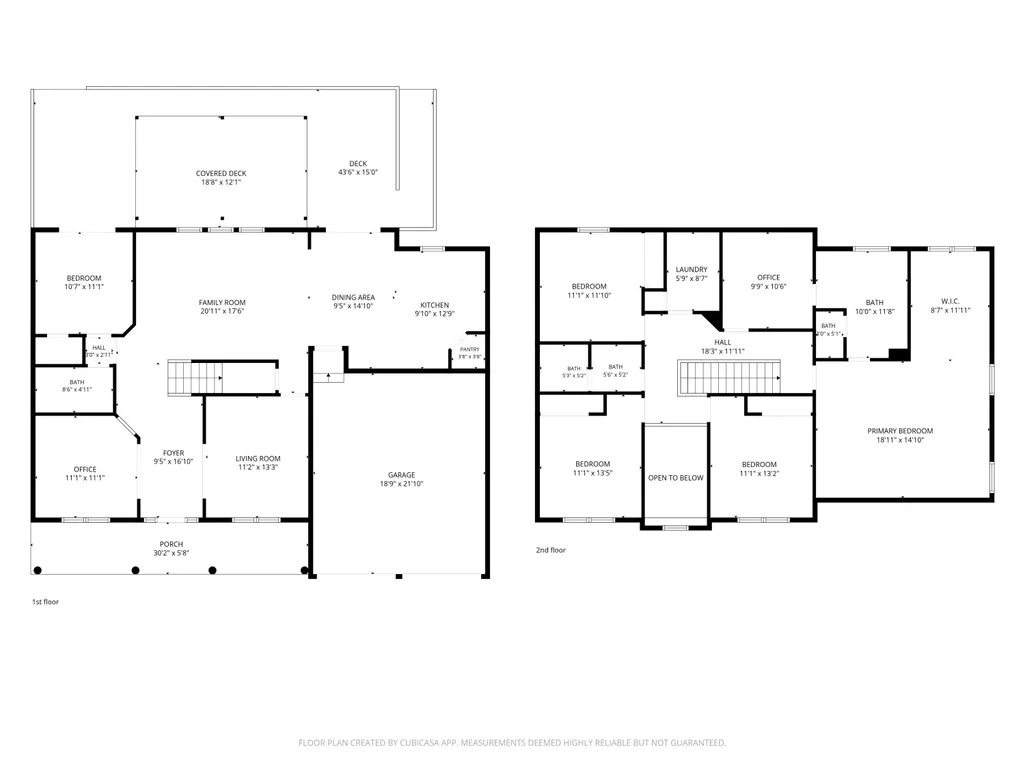
Welcome home to this spacious 5-bedroom, 3-bath home in the highly sought-after Ponds community, offering a rare combination of generous living space, a private backyard, mature trees, and your very own in-ground pool and hot tub.Inside, a two-story foyer welcomes you into a traditional floor plan with beautifully defined spaces that provide both warmth and versatility. Two front rooms offer endless possibilities as formal living and dining rooms, a home office, sitting room, or additional flex space. The generously sized main living area flows into the eat-in kitchen and dining space, creating plenty of room for everyday living as well as large family dinners and entertaining.The main floor also features a full bathroom and a guest bedroom with a custom closet and built-ins providexceptional storage. French doors from both the kitchen and guest bedroom open directly onto the expansive back deck, seamlessly connecting the indoor and outdoor living spaces. Step outside and discover what truly sets this home apart--a private backyard retreat surrounded by mature landscaping. The in-ground swimming pool and hot tub are perfect for relaxing or entertaining, while the expansive deck and gazebo offer abundant space for outdoor dining, lounging, and summer gatherings. Beyond the pool, there is still plenty of beautifully landscaped yard to enjoy, all tucked into a setting that feels remarkably private. Upstairs, hardwood floors continue throughout all four bedrooms. The spacious primary suite features a gorgeous custom closet and an en-suite bath with dual vanities, a separate shower, and a garden tub. An additional flex room connects to both the primary bath and hallway and could easily serve as a second closet, home office, fitness room, hobby space, or additional storage. Three additional generously sized bedrooms share a hall bathroom with dual sinks, and the conveniently located upstairs laundry room makes everyday living easier. The washer and dryer will convey with the home. Located in the heart of The Ponds, this home offers convenient access to the community's amenities while embracing the natural beauty that makes the neighborhood so special. Enjoy miles of scenic trails winding through wooded areas and around picturesque ponds and lakes--all just steps from home. With five bedrooms, flexible living spaces, exceptional storage, a private pool and hot tub, and an incredible backyard designed for entertaining, this is a home with room to live, gather, and enjoy. Owner is agent.
| Elementary School | Middle School | High School |
|---|---|---|
| Sand Hill Elementary School | Gregg Middle School | Summerville High School |
| Price History | |
|---|---|
| 9/2/2026 | Listed $675,000 |
General Features
| County | Dorchester |
|---|---|
| Property Type | Residential |
| Subdivision Name | The Ponds |
| Status | Active |
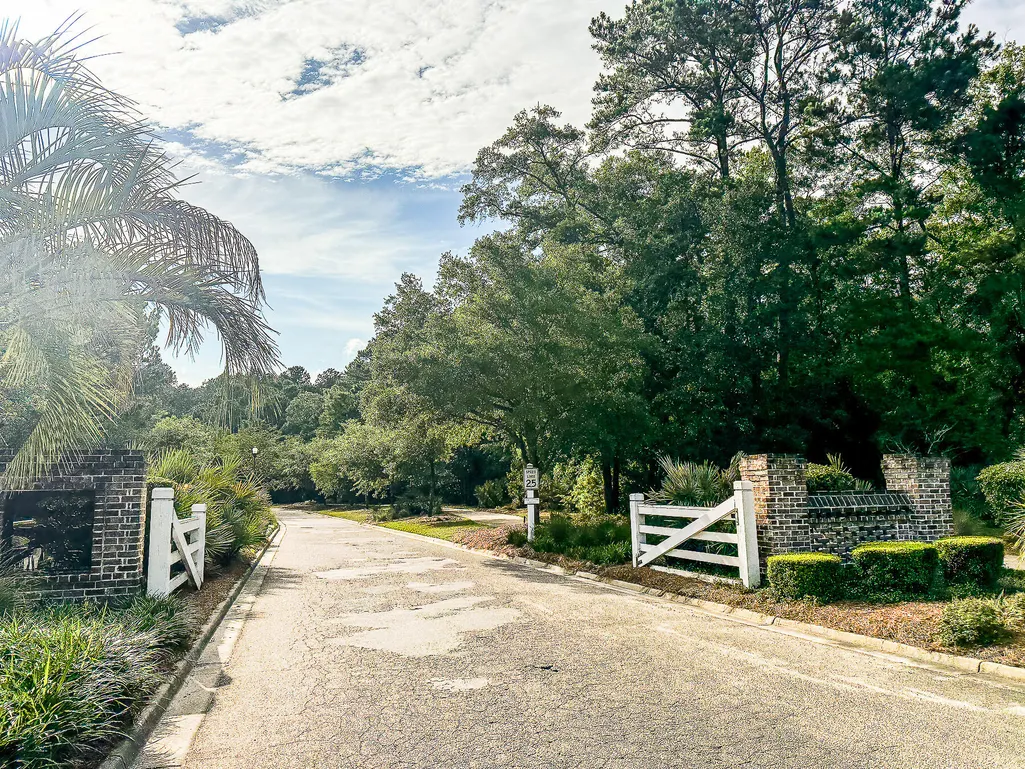
| Directions | Upon Entering The Ponds, Follow Village Ponds Drive To The Roundabout, Exit On Hundred Oaks And Follow Until You Come To Donning, Turn Right And House Is On The Left. 175 Donning. |
| High School | Summerville |
| City | Summerville |
| MLS Area | 63 - Summerville/Ridgeville |
| Lot Size Units | Acres |
| Lot Size Square Feet | 12632.4 |
| Elementary School | Sand Hill |
| Middle/Junior High School | Gregg |
| Building Area Units | Square Feet |
| Standard Status | Active |
| Utilities | Dominion Energy,Dorchester Cnty Water and Sewer Dept,Dorchester Cnty Water Auth |
| Sewer | Public Sewer |
| Heating | Central |
| Cooling | Central Air |
| Roof | Architectural |
| Garage Spaces | 2 |
| Construction Materials | Cement Siding |
| Year Built | 2010 |
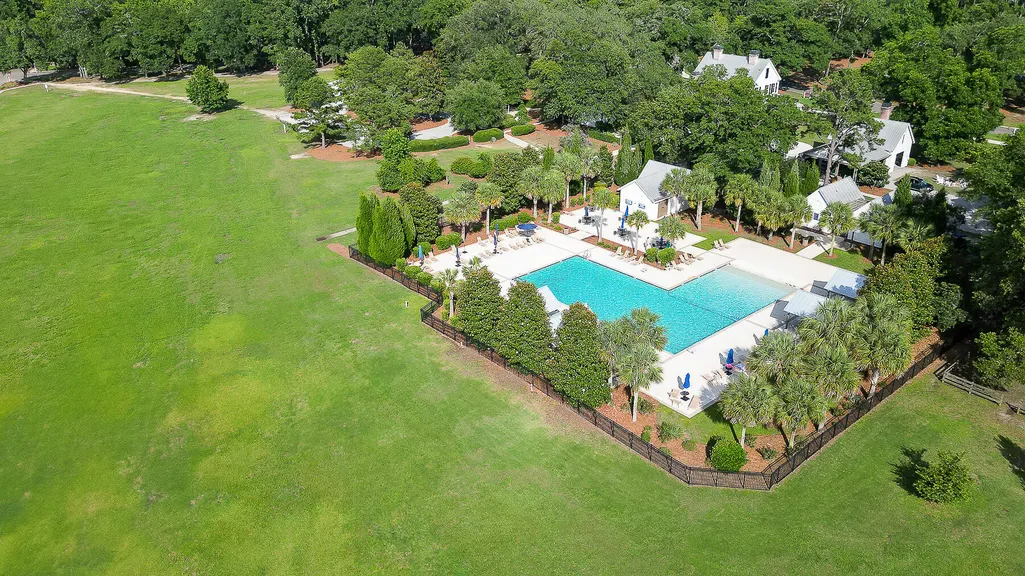
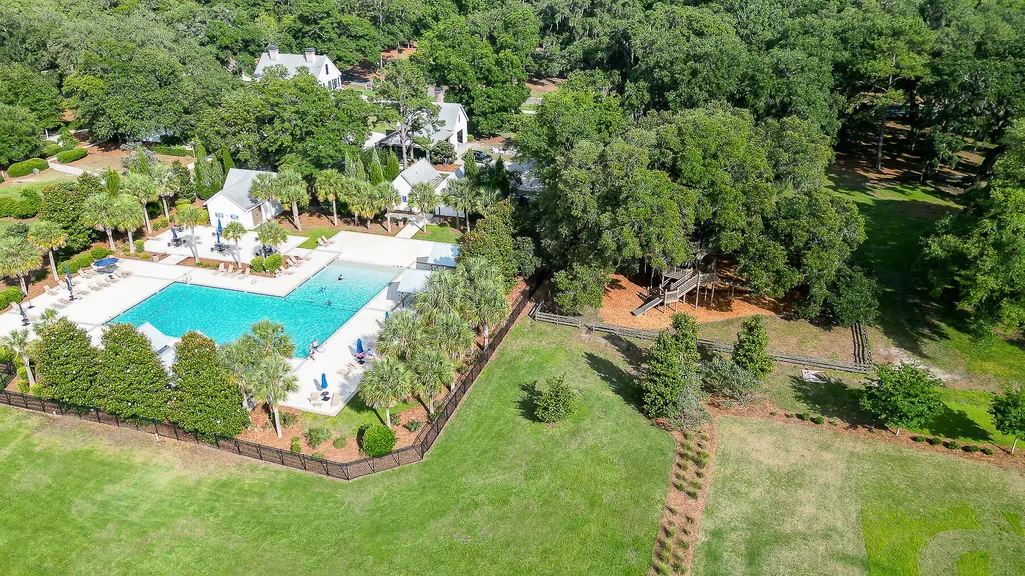
| Community Features | Dog Park,Pool,Walk/Jog Trails |
| New Construction | false |
| Garage Y/N | true |
| Other Structures | No,Gazebo,Shed(s) |
| Patio/Porch Features | Deck,Porch - Full Front |
| Architectural Style | Traditional |
| Stories Count | 2 |
| Levels | Two |
| Property Subtype | Single Family Detached |
| Full Baths | 3 |
| Carport Y/N | false |
| Property Attached Y/N | false |
| Primary Bedroom Level | Upper |
| Pool Features | In Ground |
| Attached Garage | true |
| Spa Features | Hot Tub/Spa |
Interior Features
| Interior Amenities | Ceiling - Smooth,Garden Tub/Shower,Walk-In Closet(s),Ceiling Fan(s),Family,Formal Living,Entrance Foyer,Great,Office,Pantry,Separate Dining,Study |
|---|---|
| Air Conditioning Y/N | true |
| Heating Y/N | true |
| Laundry Features | Laundry Room |
| Total Bedrooms | 5 |
| Fireplace Y/N | false |
| Room Type | Family,Formal Living,Foyer,Great,Laundry,Office,Pantry,Separate Dining,Study |
| Primary Bedroom Features | Ceiling Fan(s),Garden Tub/Shower,Walk-In Closet(s) |
| Flooring | Ceramic Tile |
| Window Features | Window Treatments - Some |
Exterior Features
| Lot Size Area | 0.29 |
|---|---|
| Lot Size Acres | 0.29 |
| Lot Features | 0 - .5 Acre,Level,Wooded |
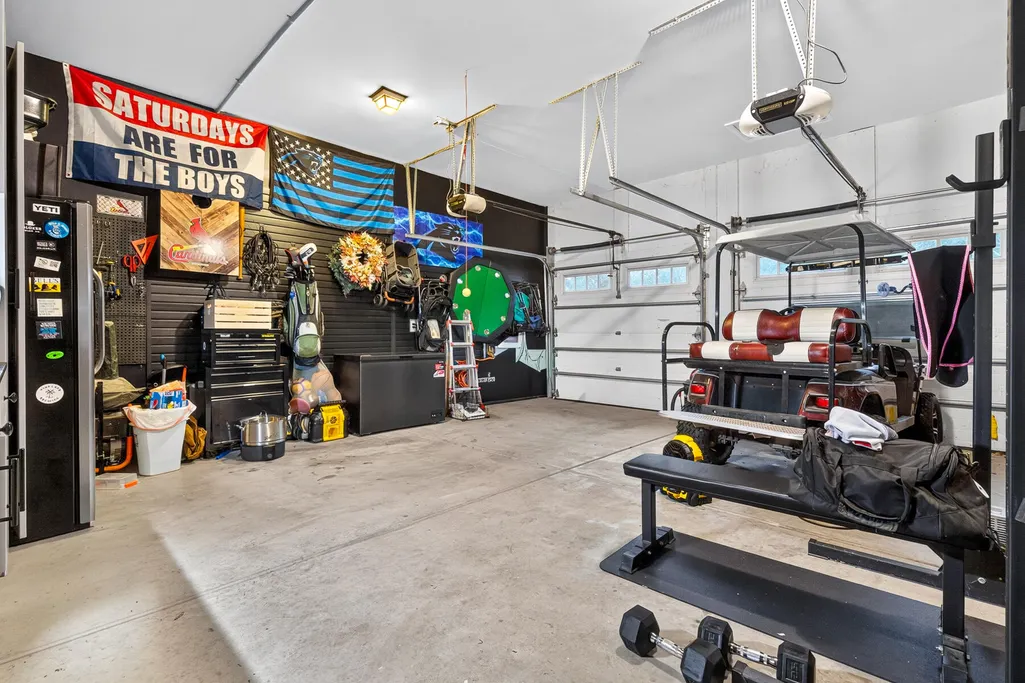
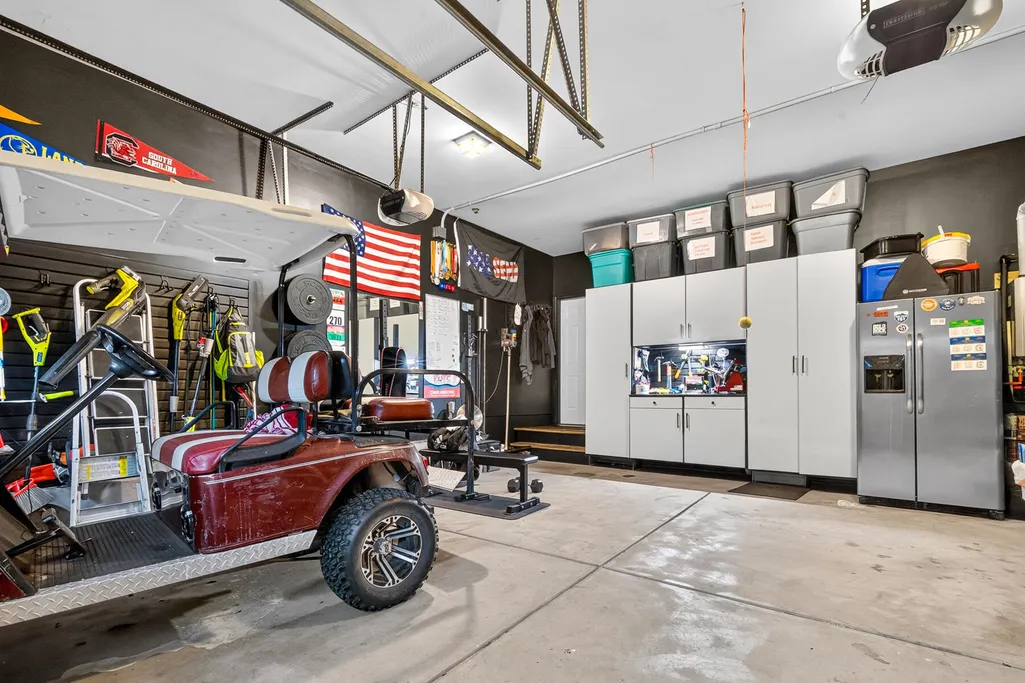
| Parking Features | 2 Car Garage,Attached,Garage Door Opener |
| Water Source | Public |
| Foundation Details | Raised Slab |
| Building Area Total | 2778 |
| Covered Spaces | 2 |
| Exterior Amenities | Lawn Irrigation,Rain Gutters |
| Total Parking | 2 |
| Fencing | Wood |
Amenities
- Foreclosure
- Views
- Short Sale
- New Construction
- Adult 55+
- Lease To Own
- No HOA Fees
- Furnished
- Primary On Main
- Air Conditioning
- Seller Finance
- Green
- Fixer Upper
- Horse
- Golf
- Fireplace
- Deck
- Garage
- Basement
- Pool
Property vs Single Family Average in 29483
Price
Year Built
 The data relating to real estate for sale on this web site comes in part from the Broker Reciprocity Program of Charleston Trident Association of REALTORS® -- All information deemed reliable but not guaranteed. All properties are subject to prior sale, change or withdrawal. Neither listing broker(s) or information provider(s) shall be responsible for any typographical errors, misinformation, misprints and shall be held totally harmless. Listing(s) information is provided for consumer's personal,
 We do not attempt to independently verify the currency, completeness, accuracy or authenticity of the data contained herein. Data may be subject to transcription and transmission errors. Accordingly, the data is provided on an "as is" "as available" basis only and may not reflect all real estate activity in the market. © 2026 REsides, Inc. All rights reserved. Certain information contained herein is derived from information which is the licensed property of, and copyrighted by, REsides, Inc.
 Canopy MLS® Copyright ©2026 All rights reserved.
 Copyright ©2026 Lowcountry Regional Multiple Listing Service. Information is deemed reliable but not guaranteed. Information is provided exclusively for the consumer's personal, non-commercial use, and may not be used for any purpose other than to identify prospective properties consumers may be interested in purchasing. Last Updated: September 14, 2026 10:02 PM UTC
