
Primary on Main - Adult 55+
Address
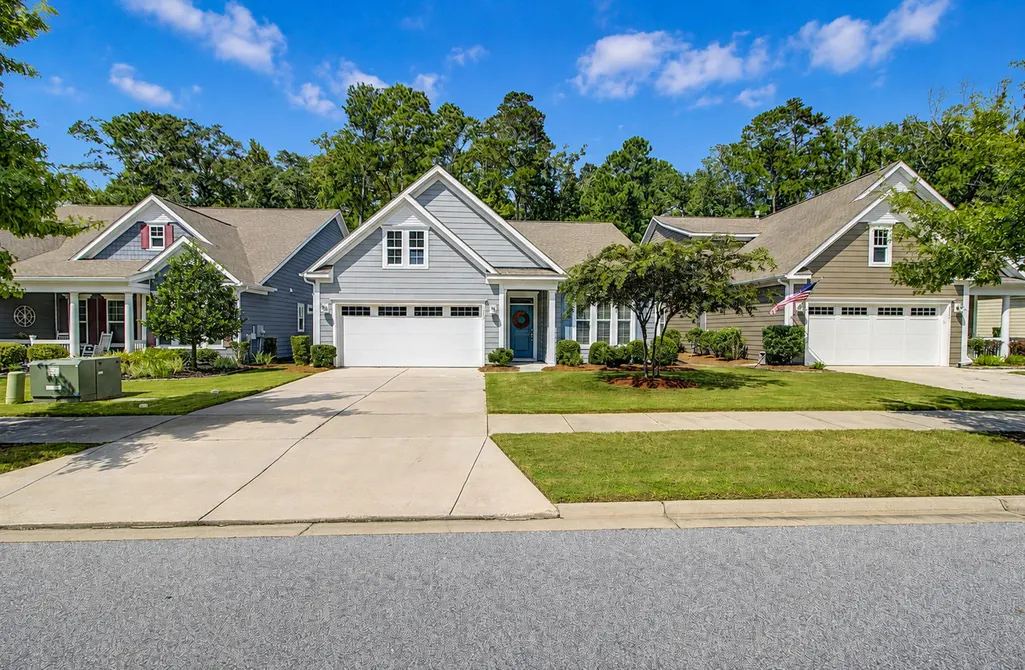
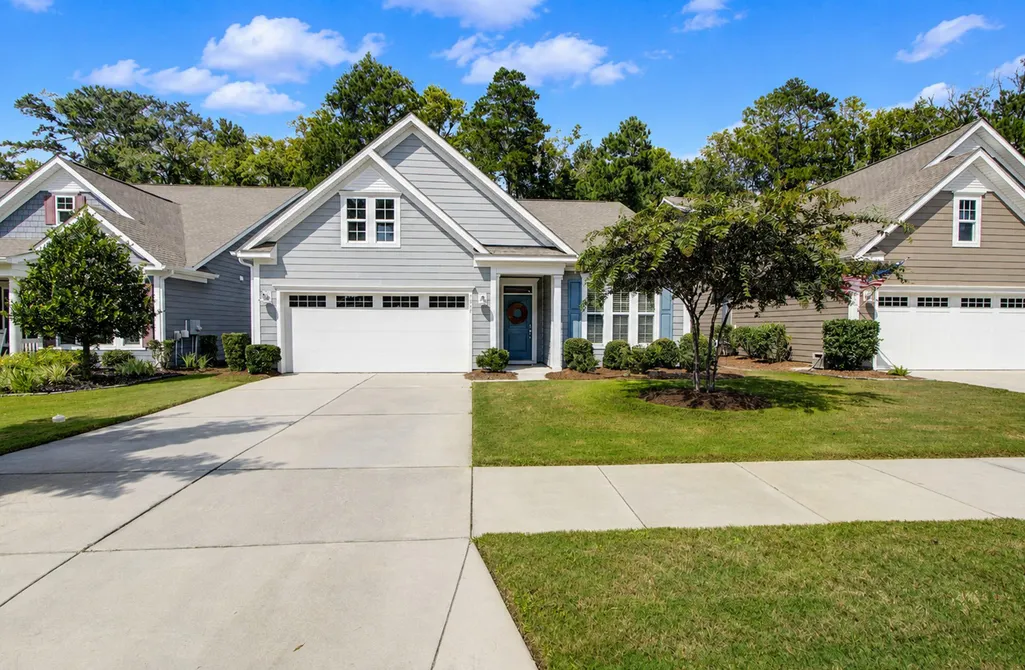
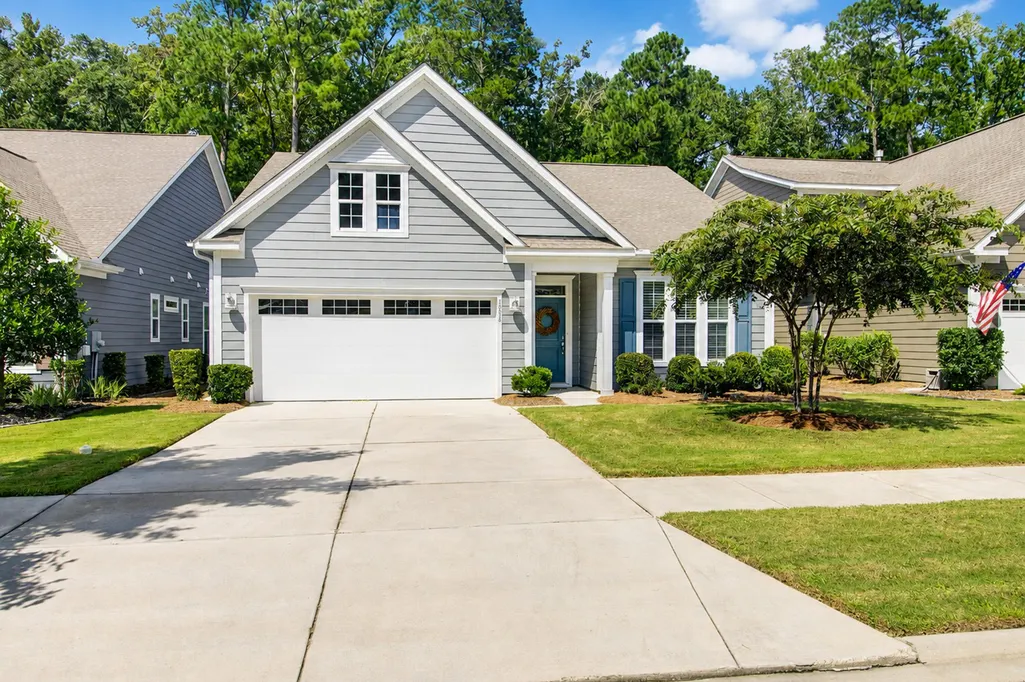
1098 Old Field Drive, Summerville, SC
Price
$ 415,000
Property Attributes
- ID#26024488
- TypeSingle Family
- Listing Status Active
- CountyDorchester
- CitySummerville
- Area63 - Summerville-Ridgeville
- NeighborhoodThe Ponds
- Zip29483
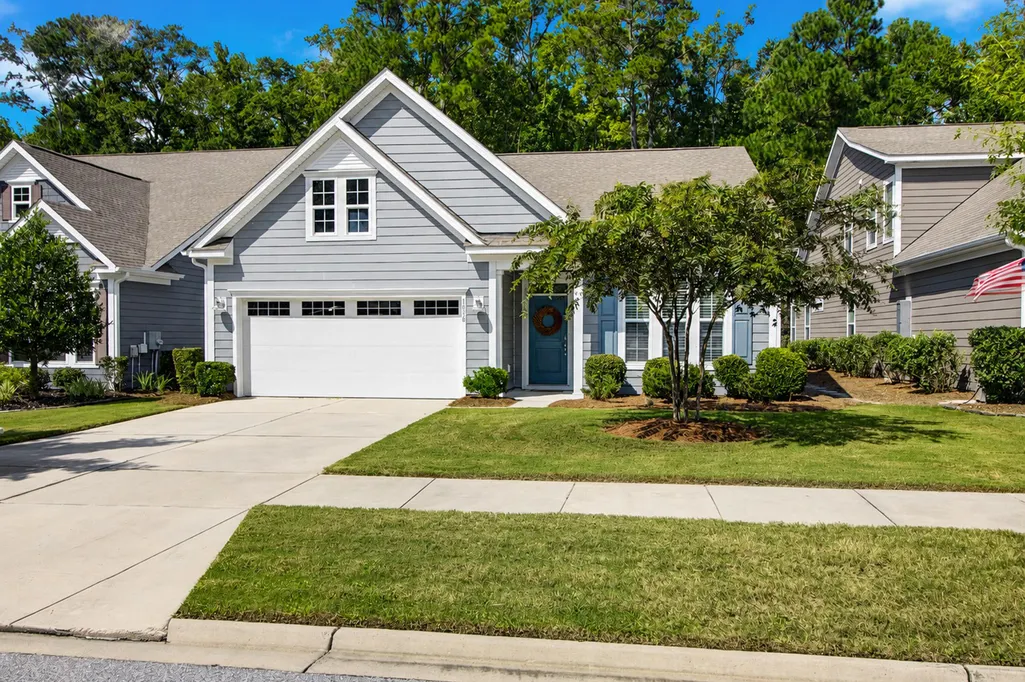
- StyleRanch
- Year Built2019
- Price$ 415,000
- Bedrooms2
- Full Bathrooms2
- Half Bathrooms0
- Sqr Footage1454
- Lot Size0.15 Acres
Data Source:
Charleston Trident MLS (CTARMLS)
Property Description
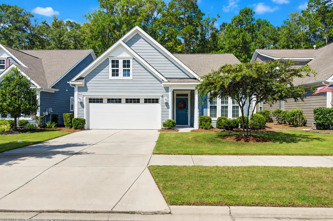
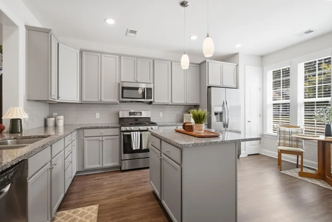
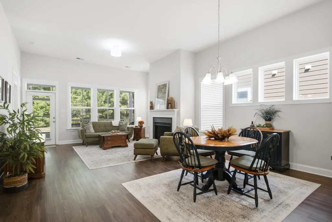
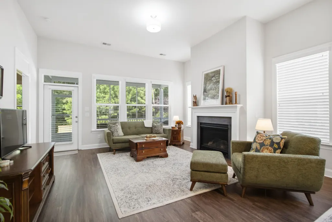
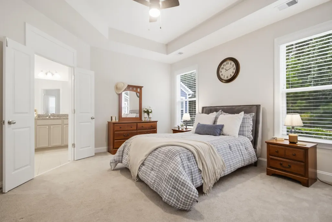
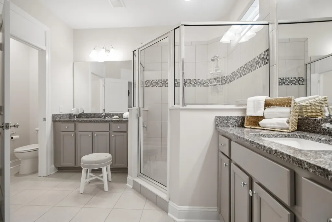
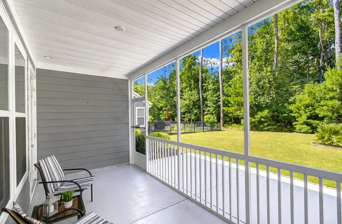
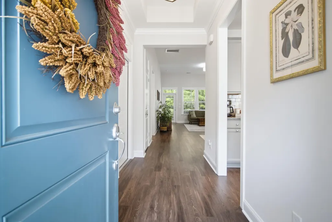
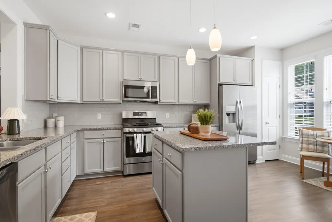
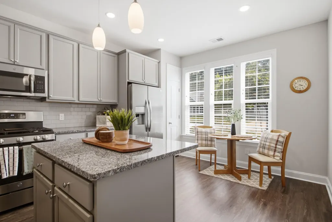
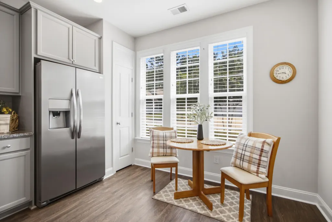
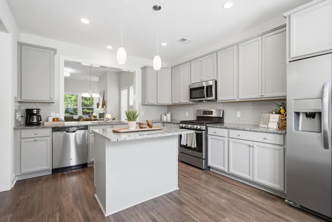
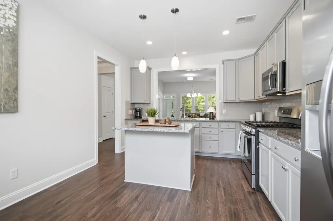
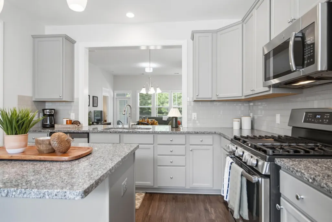
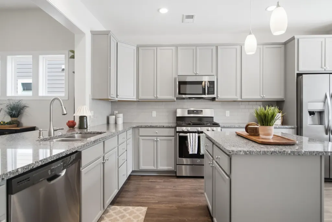
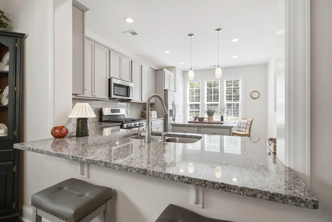
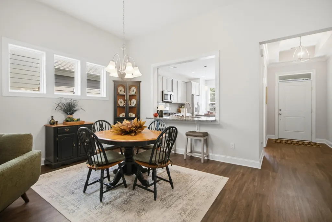
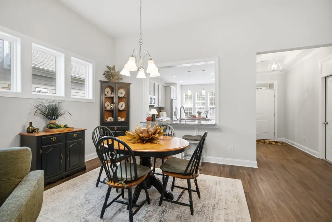
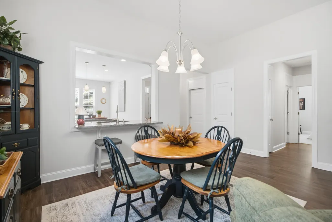
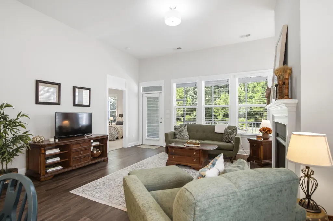
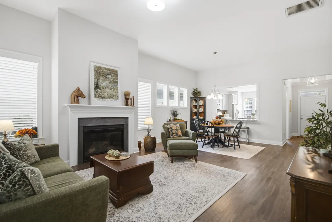
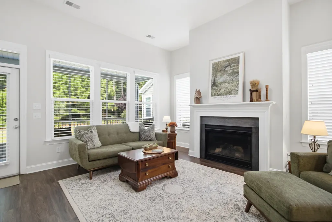
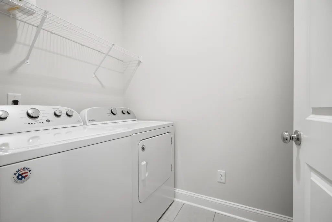
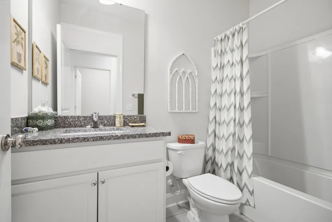
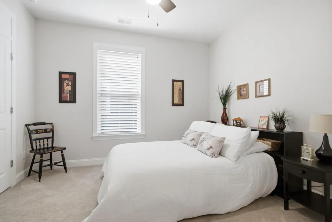
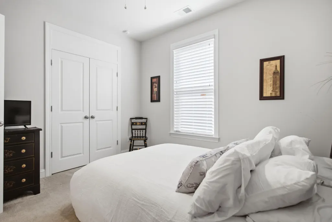
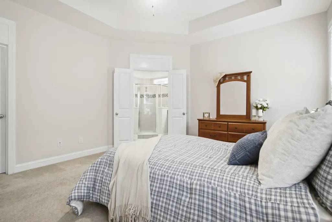
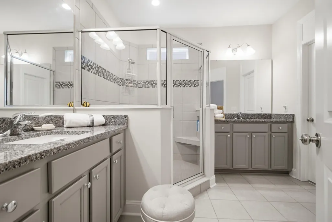
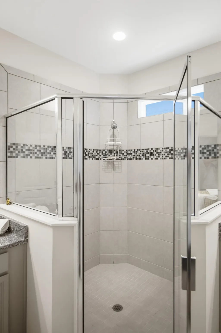
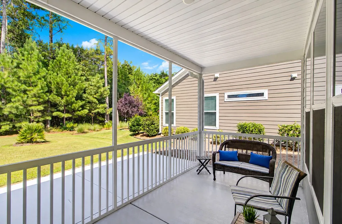
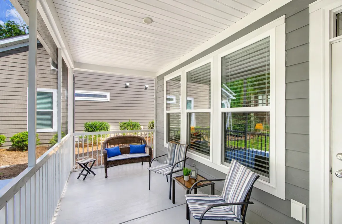
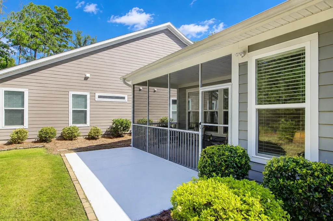
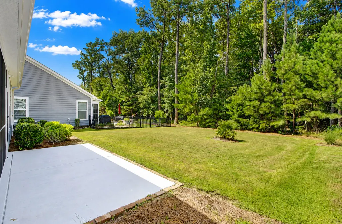
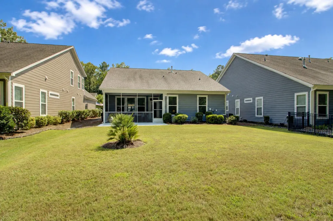
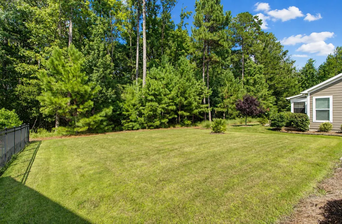
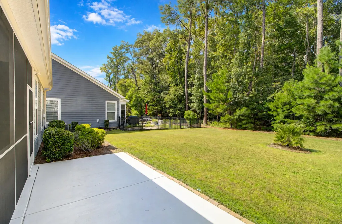
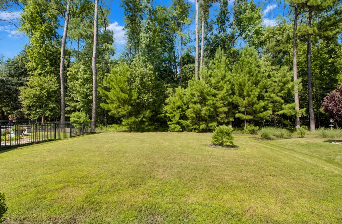
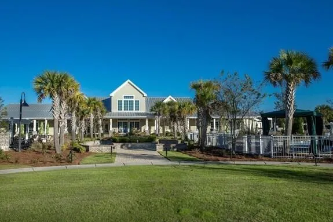
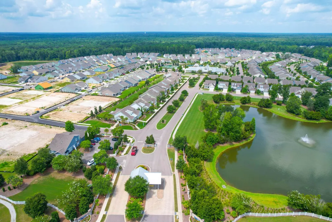
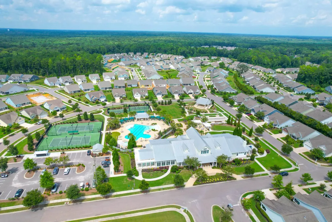
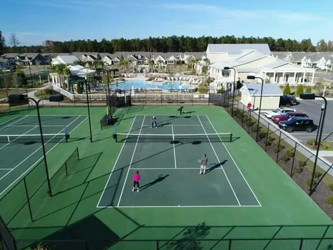
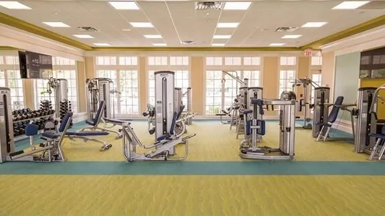
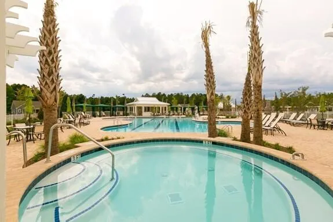
The lifestyle, the endless amenity package, the open concept floor plans, the endless social events and concerts or the friends to be made...it's hard to tell which is the biggest draw to Cresswind in The Ponds but it all makes it a place hard to compete with!Welcome to 1098 Old Field Drive, a 2 Bedroom 2 bath home that packs a punch for a home of it's size! From the moment you walk in, you will love the feel and the warmth of it's space. The kitchen which features stainless steel appliances, granite counter tops, a large island for prep, a pantry and a pass through that makes entertaining easy while staying in touch with guests. Just beyond the pass through lie the living and dining areas. The focal point of thegreat room is a gas fireplace which sets just the right mood for enjoying a cool South Carolina night. There is a short hallway up front where you will find the secondary bath, a guest room and a laundry. Toward the back of the home, the Owner's suite is placed for privacy and quiet. It features two walk in closets and a spacious bathroom complete with a large shower with frameless glass door. Two separate vanities make sharing a bathroom easy and getting ready a snap. A private toilet closet finishes out the en suite. The real WOW factor of this home lies at the back! The home itself is a perfect place to relax but these mild South Carolina nights just call for more. The large screened porch and extended patio leave plenty of room for entertaining guests or simply unwinding at the end of a long day. As if these spaces aren't relaxing enough, this particular home enjoys a gorgeous private back yard overlooking the wetlands. Whoever said being over 55 couldn't be the best time of your life didn't live in Cresswind! Join the fun, the best is yet to come!
| Elementary School | Middle School | High School |
|---|---|---|
| Sand Hill Elementary School | Gregg Middle School | Summerville High School |
| Price History | |
|---|---|
| 8/29/2026 | Listed $415,000 |
General Features
| County | Dorchester |
|---|---|
| Property Type | Residential |
| Subdivision Name | The Ponds |
| Status | Active |
| Directions | Take I-26 To Summerville, Exit 199a. Travel 7 Miles South On Us-17a Through Summerville. The Main Entrance To The Ponds Will Be On The Right Just Before The Intersection Of Dorchester Road (hwy 642) And Us-17a. Look For The Ponds Tower, And You'll Know You Have Arrived. Follow The Signs To Cresswind. |
| High School | Summerville |
| City | Summerville |
| MLS Area | 63 - Summerville/Ridgeville |
| Lot Size Units | Acres |
| Lot Size Square Feet | 6534 |
| Elementary School | Sand Hill |
| Middle/Junior High School | Gregg |
| Building Area Units | Square Feet |
| Standard Status | Active |
| Utilities | Dominion Energy,Dorchester Cnty Water and Sewer Dept,Dorchester Cnty Water Auth |
| Sewer | Public Sewer |
| Heating | Heat Pump,Natural Gas |
| Cooling | Central Air |
| Roof | Architectural |
| Garage Spaces | 2 |
| Construction Materials | Cement Siding |
| Year Built | 2019 |
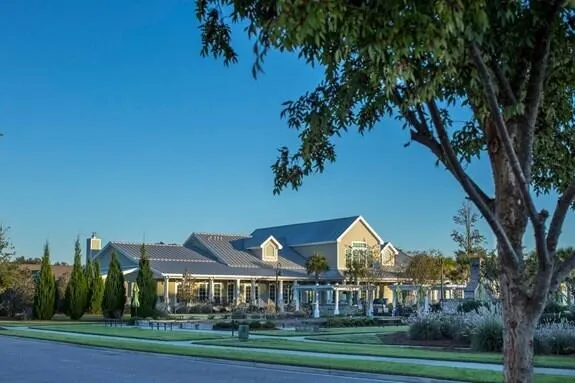
| Community Features | Clubhouse,Dog Park,Gated,Lawn Maint Incl,Pool,Tennis Court(s),Walk/Jog Trails |
| New Construction | false |
| Garage Y/N | true |
| Other Structures | No |
| Patio/Porch Features | Patio,Screened |
| Architectural Style | Ranch |
| Stories Count | 1 |
| Levels | One |
| Property Subtype | Single Family Detached |
| Full Baths | 2 |
| Carport Y/N | false |
| Property Attached Y/N | false |
| Entry Location | Ground Level |
| Home Warranty Y/N | true |
| Primary Bedroom Level | Lower |
Interior Features
| Interior Amenities | Ceiling - Cathedral/Vaulted,Ceiling - Smooth,High Ceilings,Walk-In Closet(s),Eat-in Kitchen,Living/Dining Combo,Pantry |
|---|---|
| Air Conditioning Y/N | true |
| Heating Y/N | true |
| Laundry Features | Electric Dryer Hookup,Washer Hookup,Laundry Room |
| Total Bedrooms | 2 |
| Fireplace Y/N | true |
| Room Type | Eat-In-Kitchen,Laundry,Living/Dining Combo,Pantry |
| Primary Bedroom Features | Ceiling Fan(s),Multiple Closets,Walk-In Closet(s) |
| Flooring | Carpet,Luxury Vinyl |
| Fireplace Features | Living Room,One |
| Window Features | Window Treatments - Some |
| Total Fireplaces | 1 |
Exterior Features
| Lot Size Area | 0.15 |
|---|---|
| Lot Size Acres | 0.15 |
| Lot Features | 0 - .5 Acre,Wetlands,Wooded |
| Parking Features | 2 Car Garage |
| Water Source | Public |
| Foundation Details | Slab |
| Building Area Total | 1454 |
| Covered Spaces | 2 |
| Exterior Amenities | Lawn Irrigation,Rain Gutters |
| Total Parking | 2 |
Amenities
- Foreclosure
- Views
- Short Sale
- New Construction
- Adult 55+
- Lease To Own
- No HOA Fees
- Furnished
- Primary On Main
- Air Conditioning
- Seller Finance
- Green
- Fixer Upper
- Horse
- Golf
- Fireplace
- Deck
- Garage
- Basement
- Pool
Property vs Single Family Average in 29483
Price
Year Built
 The data relating to real estate for sale on this web site comes in part from the Broker Reciprocity Program of Charleston Trident Association of REALTORS® -- All information deemed reliable but not guaranteed. All properties are subject to prior sale, change or withdrawal. Neither listing broker(s) or information provider(s) shall be responsible for any typographical errors, misinformation, misprints and shall be held totally harmless. Listing(s) information is provided for consumer's personal,
 We do not attempt to independently verify the currency, completeness, accuracy or authenticity of the data contained herein. Data may be subject to transcription and transmission errors. Accordingly, the data is provided on an "as is" "as available" basis only and may not reflect all real estate activity in the market. © 2026 REsides, Inc. All rights reserved. Certain information contained herein is derived from information which is the licensed property of, and copyrighted by, REsides, Inc.
 Canopy MLS® Copyright ©2026 All rights reserved.
 Copyright ©2026 Lowcountry Regional Multiple Listing Service. Information is deemed reliable but not guaranteed. Information is provided exclusively for the consumer's personal, non-commercial use, and may not be used for any purpose other than to identify prospective properties consumers may be interested in purchasing. Last Updated: September 13, 2026 9:27 PM UTC
