
Address
411 Glenmore Drive, Moncks Corner, SC
Price
$ 400,000
Property Attributes
- ID#26025642
- TypeSingle Family
- Listing Status Active
- CountyBerkeley
- CityMoncks Corner
- Area73 - G. Cr.-M. Cor. Hwy 17A-Oakley-Hwy 52
- NeighborhoodFoxbank Plantation
- Zip29461
- StyleTraditional
- Year Built2007
- Price$ 400,000
- Bedrooms4
- Full Bathrooms2
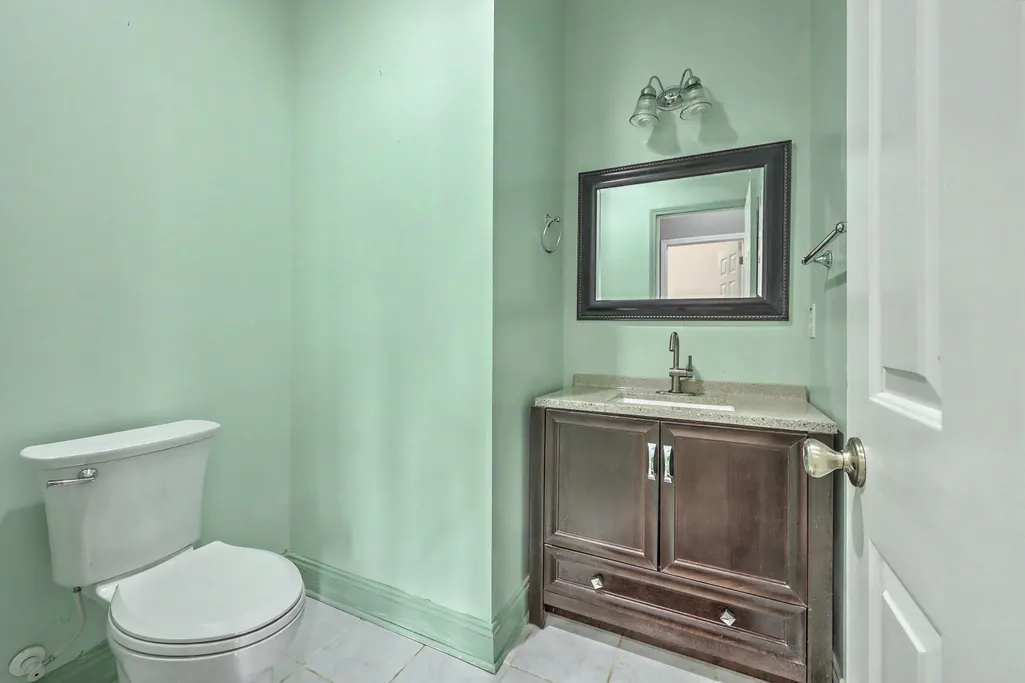
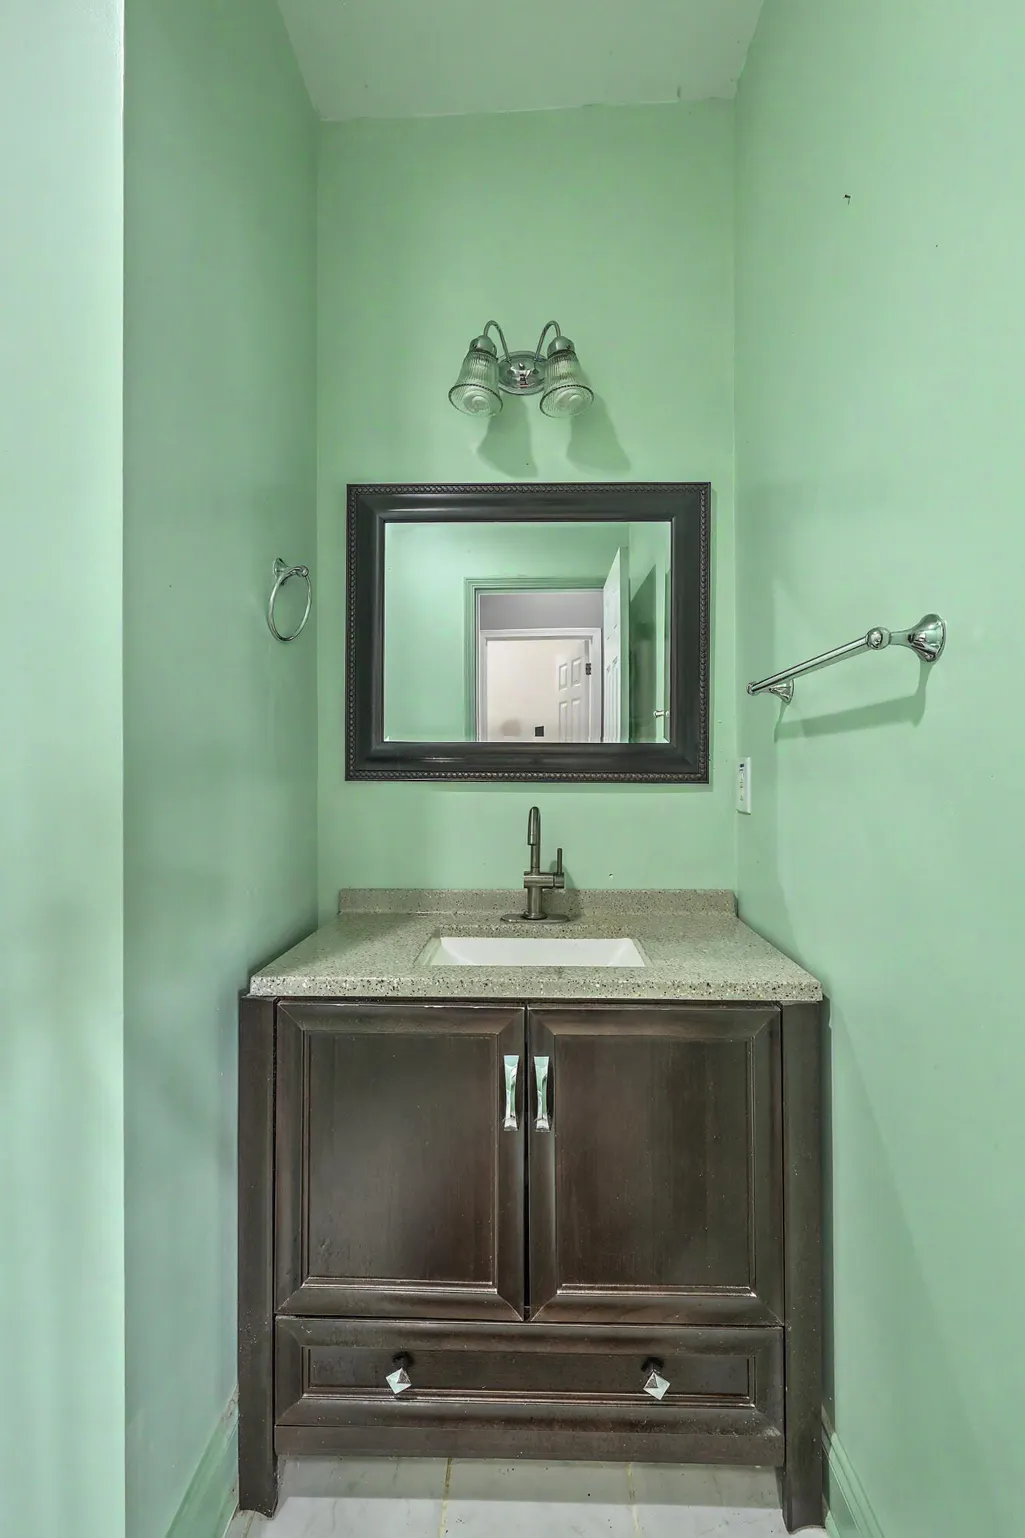
- Half Bathrooms1
- Sqr Footage2506
Data Source:
Charleston Trident MLS (CTARMLS)
Property Description
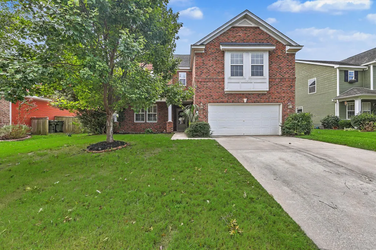
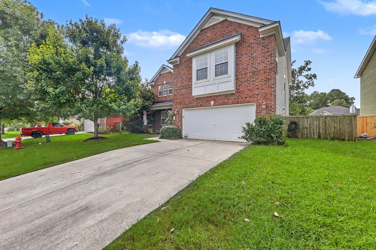
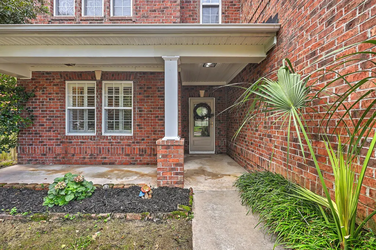
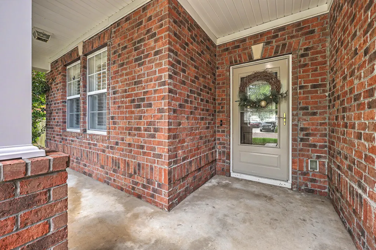
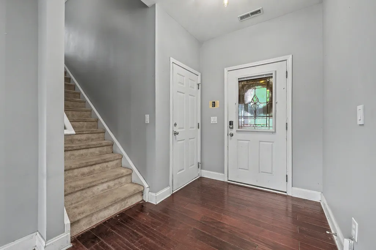
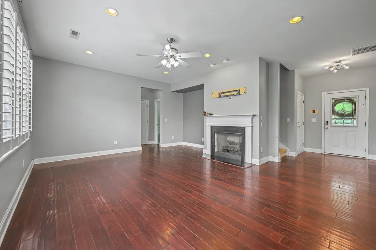
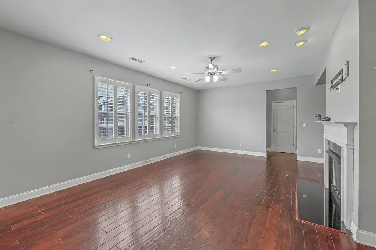
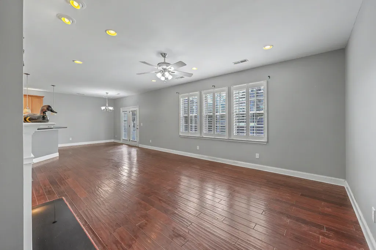
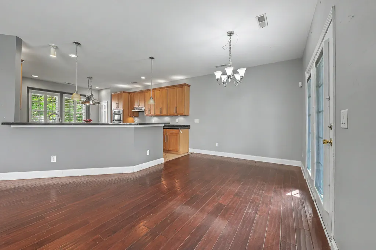
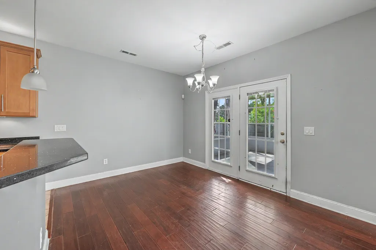
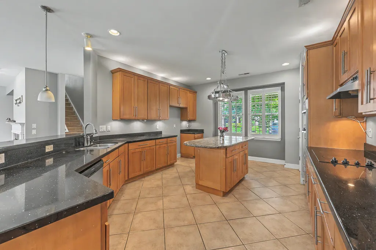
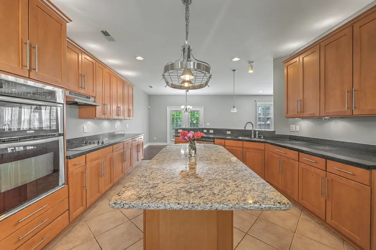
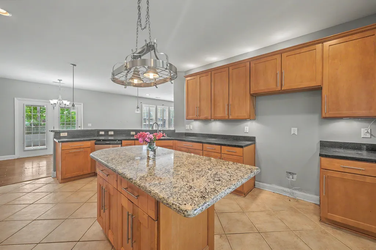
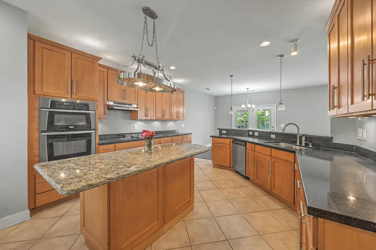
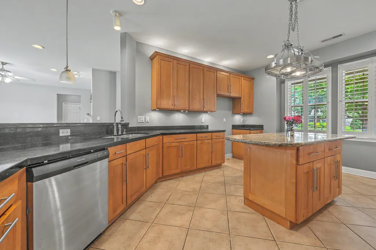
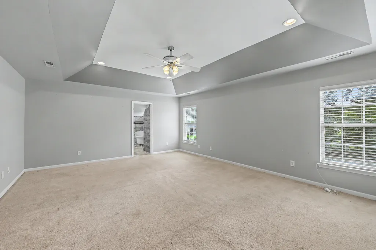
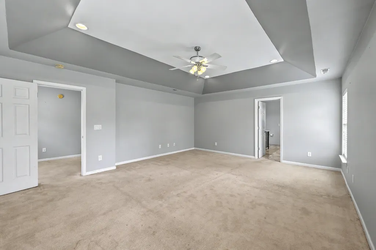
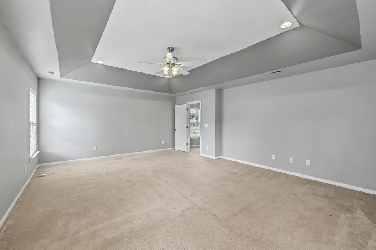
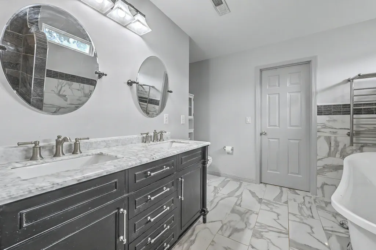
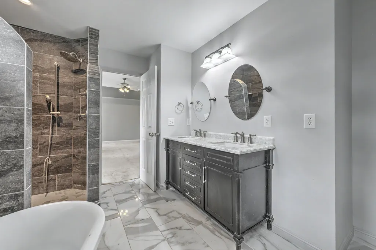
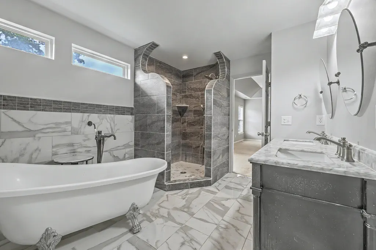
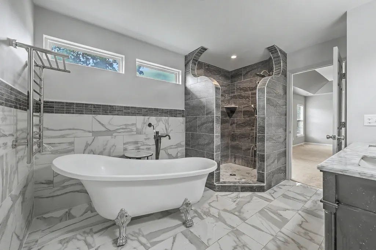
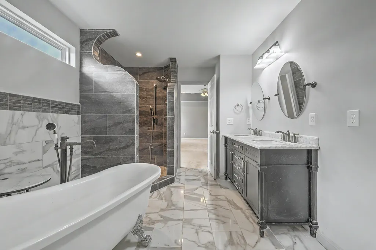
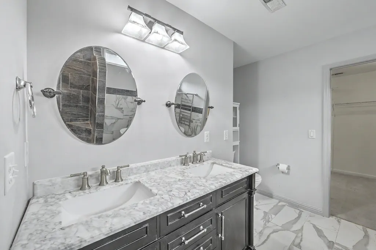
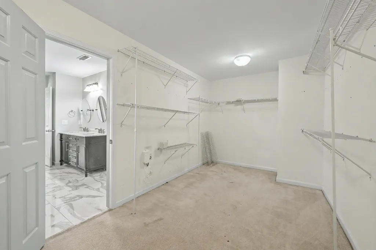
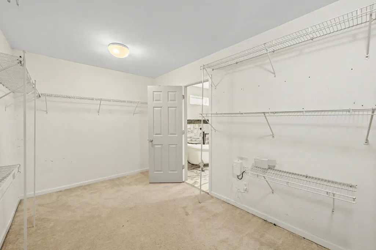
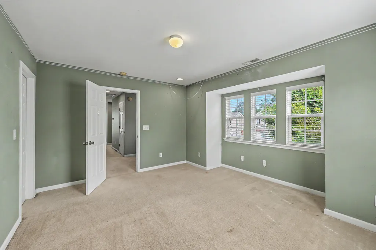
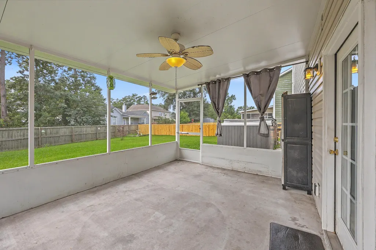
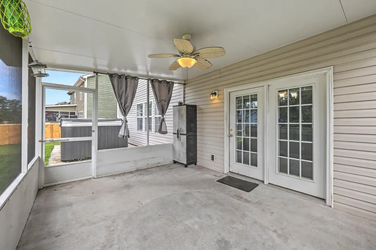
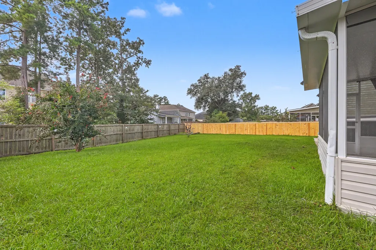
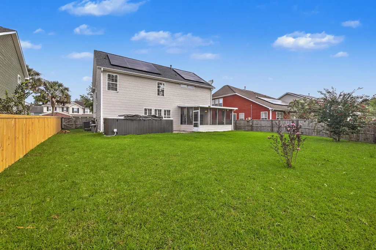
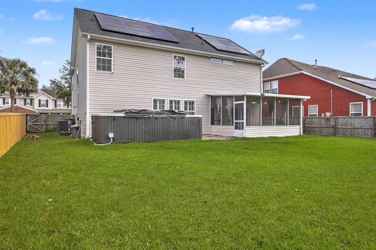
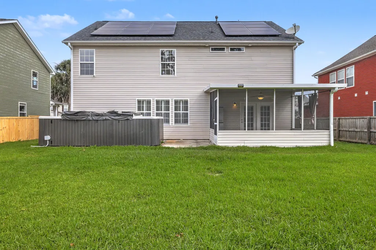
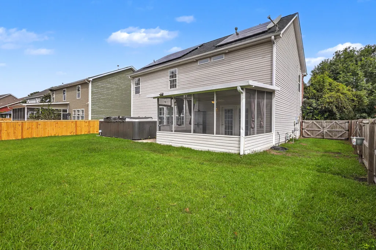
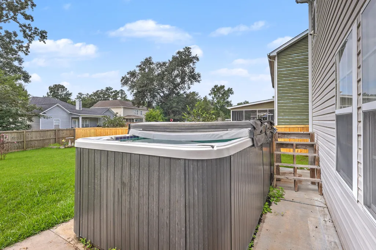
Set in the amenity-rich Foxbank Plantation, this 2,500+ square-foot two-story delivers the upgrades buyers actually want, starting with a true four-bedroom floor plan. Add fully paid-off solar panels putting energy savings in your pocket from day one, and this one stands apart before you even walk in.A classic brick front and inviting front porch set the tone. Inside, the expansive kitchen anchors the main level with a center island built for gathering and prep space to spare.The oversized owner's suite impresses with a tray ceiling and a fully remodeled spa bath featuring a freestanding clawfoot tub and a separate tile shower, a true retreat. Peace of mind comes standard with a 2021 roof and an efficient tankless water heater.Out back is where this home shines. A large screened-in porch flows to a patio with a swim spa, overlooking a huge, fully fenced yard with room to roam and entertain. With Foxbank Plantation's resort-style amenities to top it off, 411 Glenmore Dr is a rare blend of space, efficiency, and outdoor living. Schedule your showing today.
| Elementary School | Middle School | High School |
|---|---|---|
| Foxbank Elementary School | Berkeley Intermediate Middle School | Berkeley High School |
| Price History | |
|---|---|
| 9/11/2026 | Listed $400,000 |
General Features
| County | Berkeley |
|---|---|
| Property Type | Residential |
| Subdivision Name | Foxbank Plantation |
| Status | Active |
| Directions | From Us-52 In Goose Creek, Head Northwest On Us-52 Toward Moncks Corner And Continue On Us-52 West For Approximately 7.6 Miles. Turn Left Onto Red Leaf Boulevard At The Foxbank Plantation Entrance And Continue About 0.4 Mile, Then Turn Right Onto Killarney Trail. In About 300 Feet, Turn Left Onto Glenmore Drive; 411 Glenmore Drive Will Be On Your Left. (approximately 8 Miles / 13 Minutes.) |
| High School | Berkeley |
| City | Moncks Corner |
| MLS Area | 73 - G. Cr./M. Cor. Hwy 17A-Oakley-Hwy 52 |
| Lot Size Units | Acres |
| Elementary School | Foxbank |
| Middle/Junior High School | Berkeley Intermediate |
| Building Area Units | Square Feet |
| Standard Status | Active |
| Utilities | BCW & SA,Berkeley Elect Co-Op |
| Sewer | Public Sewer |
| Heating | Central |
| Cooling | Central Air |
| Roof | Architectural |
| Garage Spaces | 2 |
| Construction Materials | Brick Veneer,Vinyl Siding |
| Year Built | 2007 |
| Community Features | Dog Park,Pool,Walk/Jog Trails |
| New Construction | false |
| Garage Y/N | true |
| Other Structures | No |
| Patio/Porch Features | Patio,Screened |
| Architectural Style | Traditional |
| Stories Count | 2 |
| Levels | Two |
| Property Subtype | Single Family Detached |
| Full Baths | 2 |
| Carport Y/N | false |
| Property Attached Y/N | false |
| Primary Bedroom Level | Upper |
| Pool Features | Above Ground |
| Spa Features | Hot Tub/Spa |
Interior Features
| Interior Amenities | Tray Ceiling(s),High Ceilings,Garden Tub/Shower,Kitchen Island,Entrance Foyer,Loft,Pantry,Utility |
|---|---|
| Air Conditioning Y/N | true |
| Heating Y/N | true |
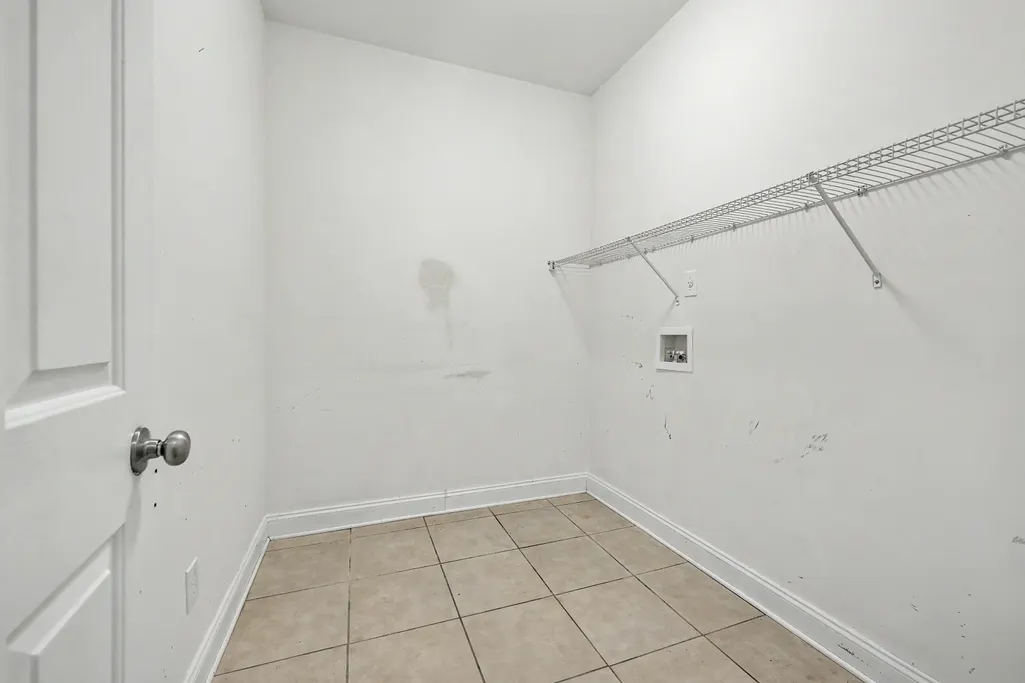
| Laundry Features | Electric Dryer Hookup,Washer Hookup,Laundry Room |
| Total Bedrooms | 4 |
| Fireplace Y/N | true |
| Half Baths | 1 |
| Room Type | Foyer,Laundry,Loft,Pantry,Utility |
| Primary Bedroom Features | Ceiling Fan(s),Garden Tub/Shower,Walk-In Closet(s) |
| Flooring | Carpet,Ceramic Tile |
| Fireplace Features | Living Room,One |
| Total Fireplaces | 1 |
Exterior Features
| Lot Features | 0 - .5 Acre |
|---|---|
| Parking Features | 2 Car Garage |
| Water Source | Public |
| Foundation Details | Slab |
| Building Area Total | 2506 |
| Covered Spaces | 2 |
| Exterior Amenities | Garden |
| Total Parking | 2 |
| Fencing | Fence - Wooden Enclosed |
| Door Features | Storm Door(s) |
Amenities
- Foreclosure
- Views
- Short Sale
- New Construction
- Adult 55+
- Lease To Own
- No HOA Fees
- Furnished
- Primary On Main
- Air Conditioning
- Seller Finance
- Green
- Fixer Upper
- Horse
- Golf
- Fireplace
- Deck
- Garage
- Basement
- Pool
Property vs Single Family Average in 29461
Price
Year Built
 The data relating to real estate for sale on this web site comes in part from the Broker Reciprocity Program of Charleston Trident Association of REALTORS® -- All information deemed reliable but not guaranteed. All properties are subject to prior sale, change or withdrawal. Neither listing broker(s) or information provider(s) shall be responsible for any typographical errors, misinformation, misprints and shall be held totally harmless. Listing(s) information is provided for consumer's personal,
 We do not attempt to independently verify the currency, completeness, accuracy or authenticity of the data contained herein. Data may be subject to transcription and transmission errors. Accordingly, the data is provided on an "as is" "as available" basis only and may not reflect all real estate activity in the market. © 2026 REsides, Inc. All rights reserved. Certain information contained herein is derived from information which is the licensed property of, and copyrighted by, REsides, Inc.
 Canopy MLS® Copyright ©2026 All rights reserved.
 Copyright ©2026 Lowcountry Regional Multiple Listing Service. Information is deemed reliable but not guaranteed. Information is provided exclusively for the consumer's personal, non-commercial use, and may not be used for any purpose other than to identify prospective properties consumers may be interested in purchasing. Last Updated: September 12, 2026 9:15 PM UTC
