
Waterfront - Primary on Main

Address
558 Island Walk E, Mount Pleasant, SC
Price
$ 1,995,000
Property Attributes
- ID#26025588
- TypeSingle Family
- Listing Status Active
- CountyCharleston
- CityMount Pleasant
- Area42 - Mt Pleasant S of IOP Connector
- NeighborhoodBelle Hall
- Zip29464
- StyleTraditional
- Year Built1999
- Price$ 1,995,000
- Bedrooms4
- Full Bathrooms3
- Half Bathrooms1
- Sqr Footage3352
- Lot Size0.38 Acres
Data Source:
Charleston Trident MLS (CTARMLS)
Property Description
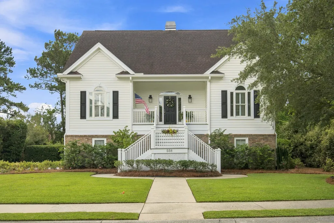
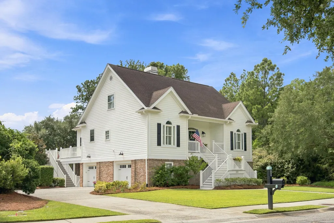
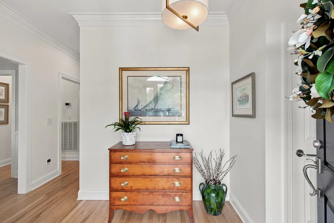
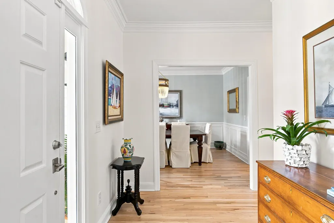
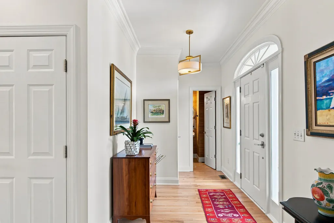
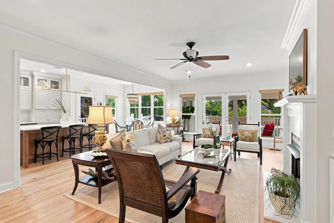
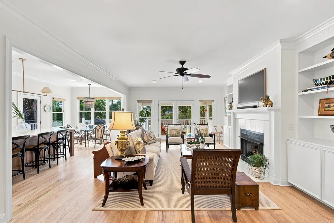
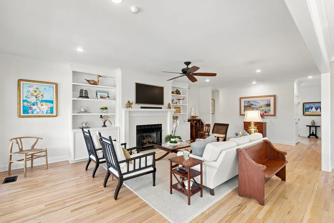
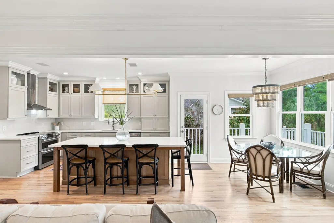
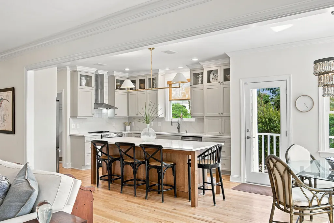
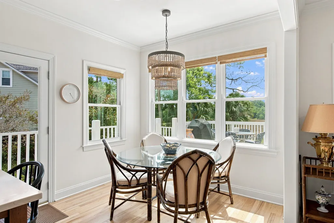
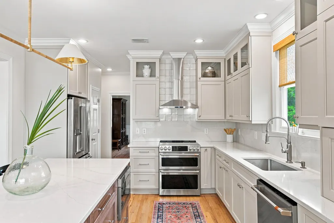
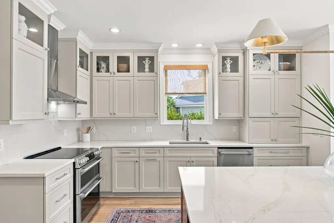
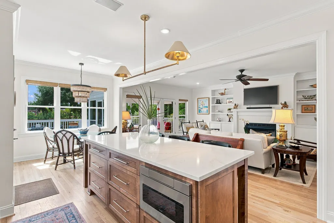
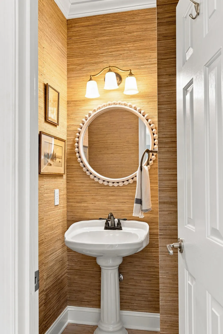
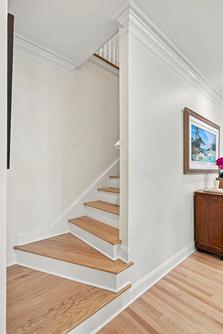
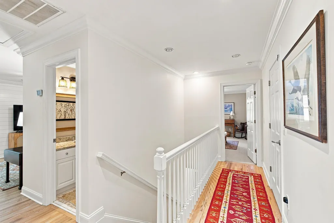
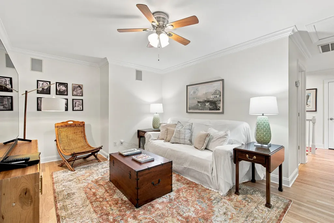
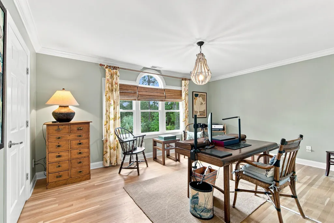
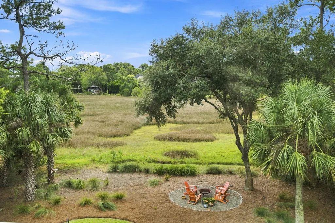
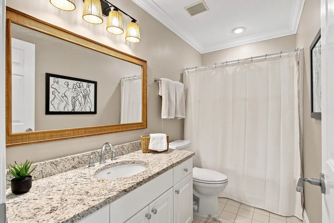
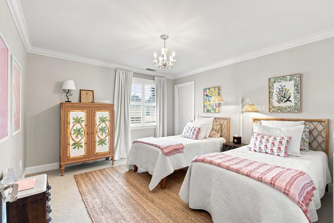
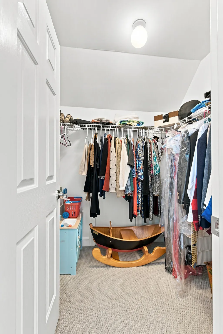
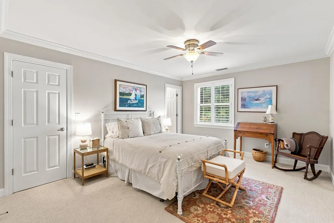
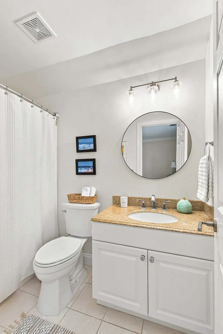
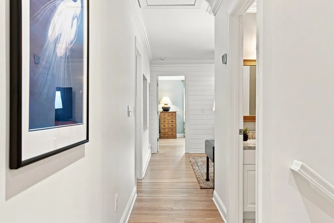
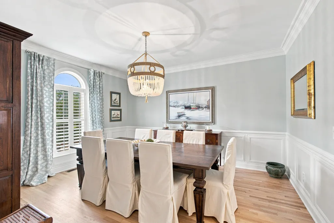
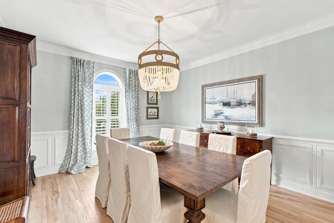
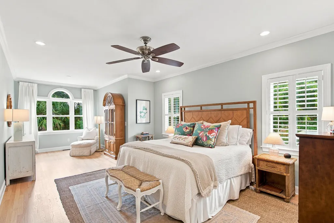
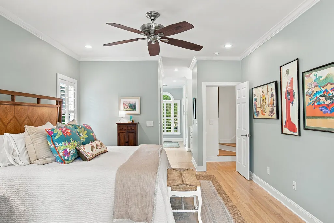
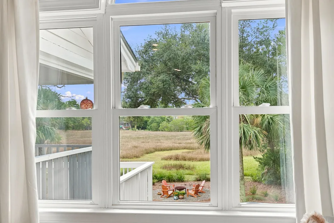
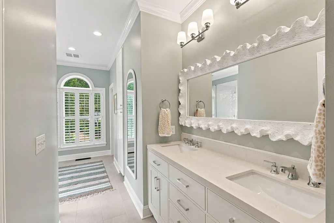
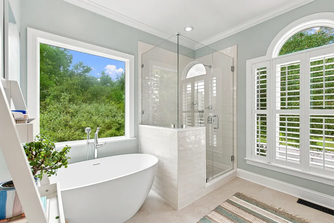
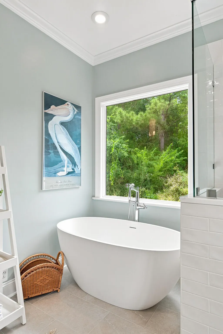
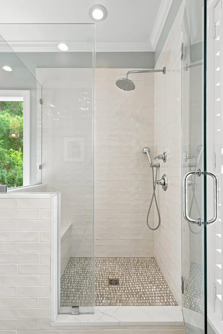
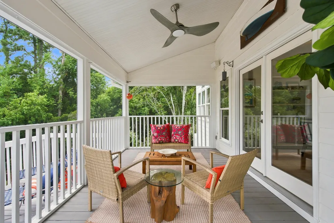
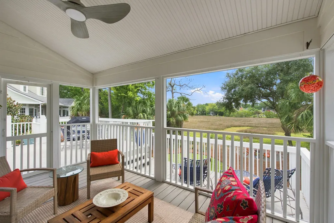
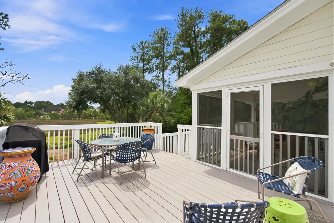
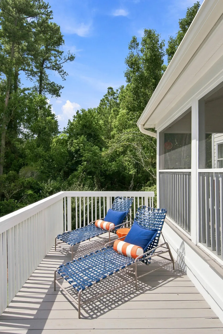
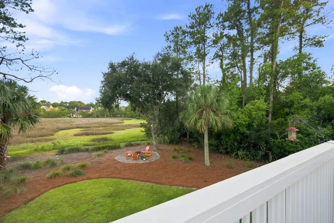
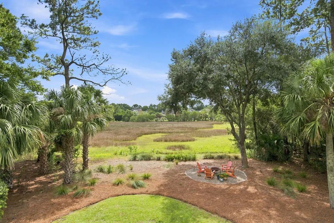
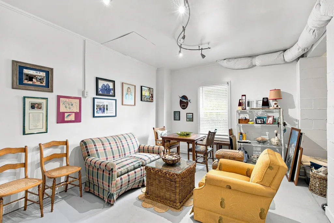
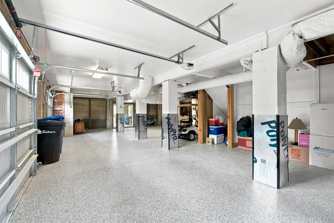
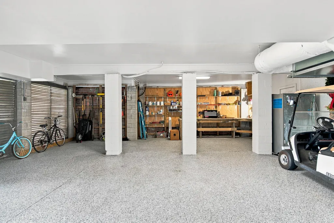
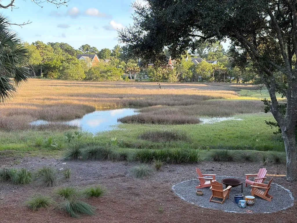
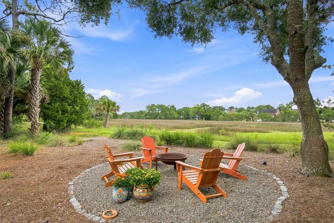
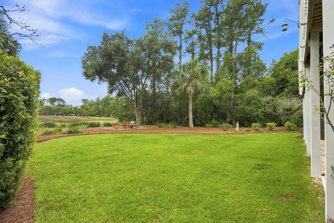
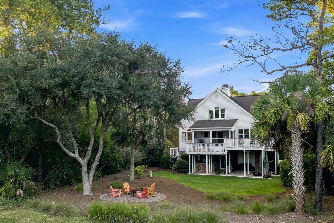
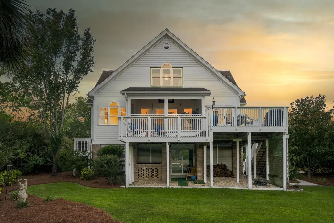
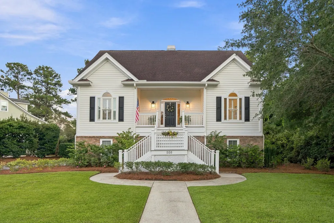
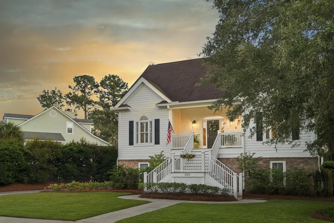
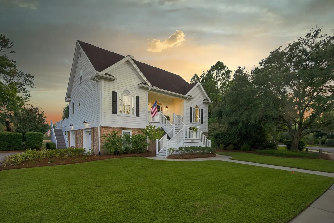
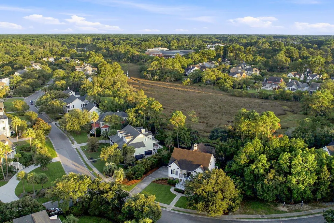
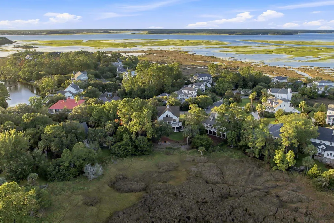
Located in the highly desirable Island section of Belle Hall, this recently updated marshfront four bedroom, three-and-a-half bath home offers breathtaking Lowcountry views, situated on an expansive 0.38-acre lot. Thoughtfully designed for both everyday living and entertaining, this home combines spacious interiors, beautiful updates, and an abundance of storage. The first floor features a newly reconfigured and renovated kitchen that opens seamlessly to a spacious living room with custom built-ins and a gas fireplace, complete with a new burner and log set. The beautifully updated kitchen boasts new cabinetry, quartz countertops, new CAFE stainless steel appliances, and a large center island with ample storage and barstool seating. An inviting eat-in dining area is conveniently located just off the kitchen, while a separate formal dining room provides the perfect setting for hosting family and friends. The first-floor primary suite offers exceptional comfort and privacy, featuring a spacious sitting area, generous walk-in closet, and beautifully renovated private bath. The primary bath includes a dual-sink vanity, soaking tub, and walk-in tiled shower. Upstairs, a private bedroom with its own en suite bath provides a comfortable retreat for guests. Two additional bedrooms share a full bath, while a versatile bonus room with a closet offers endless possibilities as a media room, playroom, home office, or additional living space. Off the garage on the ground level, and not included in the home's square footage, is an additional flex room that can be customized to suit your needs - perfect for a home gym, workshop, office, hobby space, or extra storage. The home offers exceptional storage throughout, including walk-in closets in every bedroom, a walk-in attic, and additional attic storage accessible from two of the second-floor walk-in closets. Outdoor living is equally impressive. Enjoy the serene marsh and water views from the screened porch just off the living room or step onto the open deck for grilling and outdoor entertaining. A full covered front porch adds to the home's Lowcountry charm, while the oversized garage provides abundant parking and storage. Numerous improvements have been completed by the current owner, including two new HVAC systems, a new water heater, refinished and new hardwood flooring, new carpet throughout, and new plantation shutters. Exterior improvements include extensive landscaping with irrigation servicing both the front and rear yards, new garage doors and epoxy garage flooring, and several porch enhancements. Step outside to your own backyard oasis and take in the picturesque Lowcountry scenery, while enjoying the convenience of being close to schools, shopping, dining, and all that Belle Hall and Mount Pleasant have to offer. This exceptional marshfront property offers the perfect blend of comfort, privacy, and Lowcountry living.
| Elementary School | Middle School | High School |
|---|---|---|
| Belle Hall Elementary School | Laing Middle School | Lucy Beckham High School |
| Price History | |
|---|---|
| 9/11/2026 | Listed $1,995,000 |
General Features
| County | Charleston |
|---|---|
| Property Type | Residential |
| Subdivision Name | Belle Hall |
| Status | Active |
| Directions | From Long Point Road, Turn Right Onto Belle Hall Parkway, Continue Down That Road Into The Island Subsection. House Will Be On The Right. |
| High School | Lucy Beckham |
| City | Mount Pleasant |
| MLS Area | 42 - Mt Pleasant S of IOP Connector |
| Lot Size Units | Acres |
| Lot Size Square Feet | 16552.8 |
| Elementary School | Belle Hall |
| Middle/Junior High School | Laing |
| Building Area Units | Square Feet |
| Standard Status | Active |
| Utilities | Dominion Energy,Mt. P. W/S Comm |
| Sewer | Public Sewer |
| Heating | Electric |
| Cooling | Central Air |
| Roof | Asphalt |
| Garage Spaces | 3 |
| Construction Materials | Cement Siding |
| Year Built | 1999 |
| Community Features | Clubhouse,Other,Park,Pool,Walk/Jog Trails |
| New Construction | false |
| Garage Y/N | true |
| Other Structures | No |
| Patio/Porch Features | Deck,Front Porch,Screened |
| Architectural Style | Traditional |
| Stories Count | 3 |
| Levels | 3 Stories |
| Property Subtype | Single Family Detached |
| Full Baths | 3 |
| Carport Y/N | false |
| Property Attached Y/N | false |
| Primary Bedroom Level | Lower |
| Waterfront Features | Marshfront |
| Attached Garage | true |
Interior Features
| Interior Amenities | Ceiling - Smooth,High Ceilings,Garden Tub/Shower,Kitchen Island,Walk-In Closet(s),Ceiling Fan(s),Bonus,Eat-in Kitchen,Family,Entrance Foyer,Separate Dining |
|---|---|
| Air Conditioning Y/N | true |
| Heating Y/N | true |
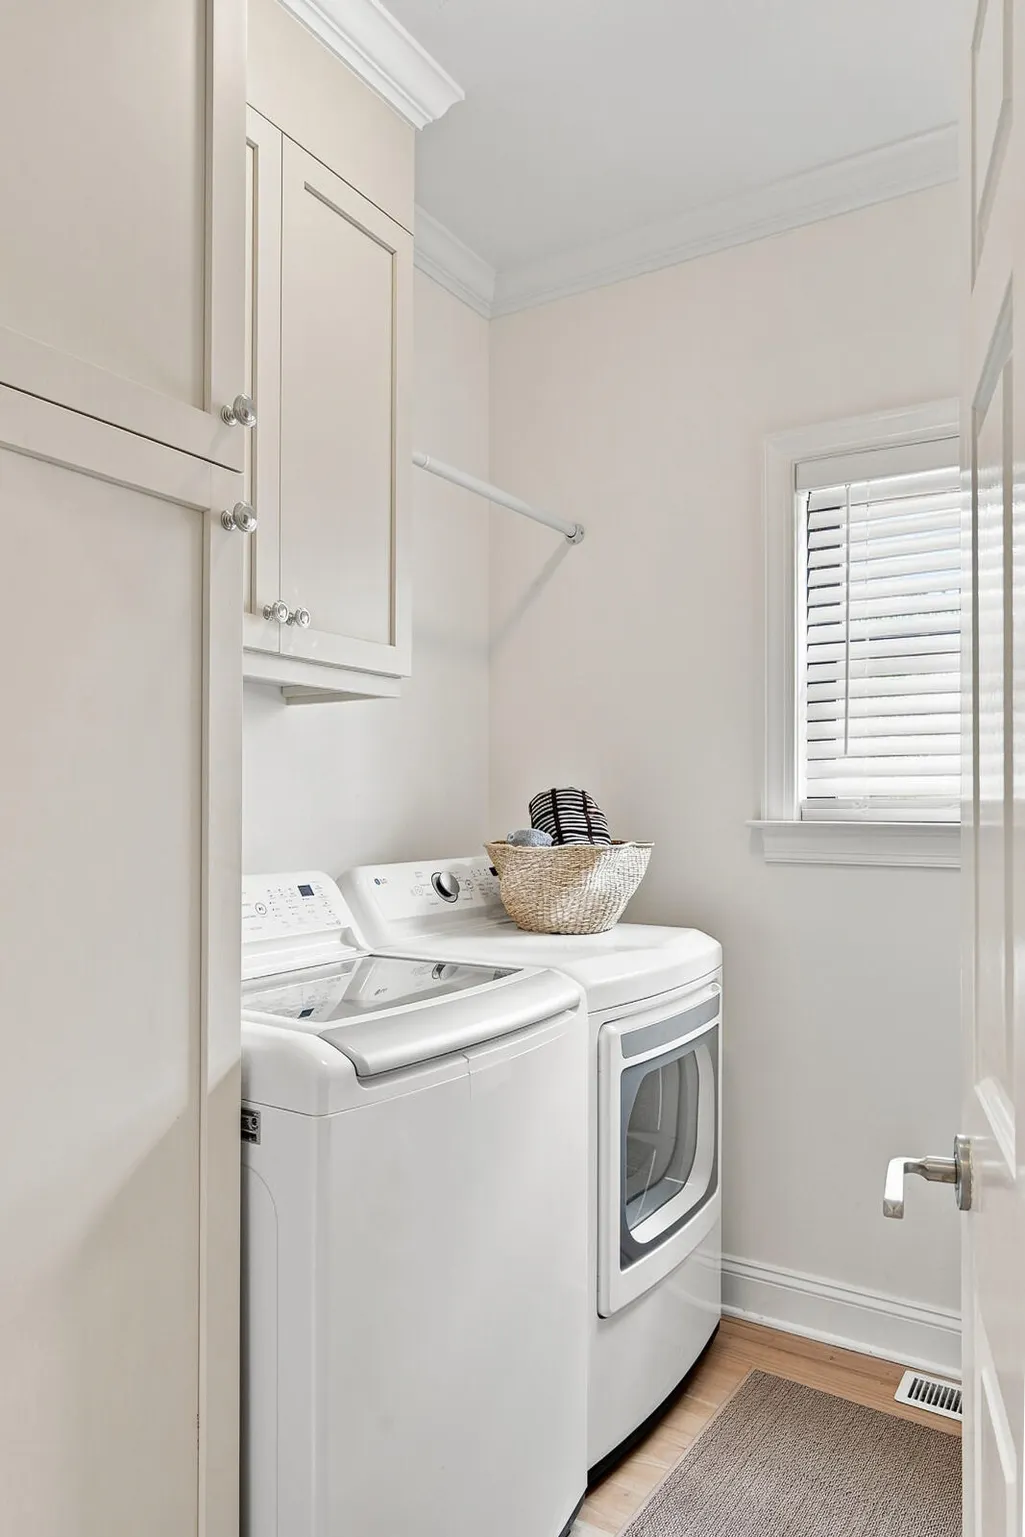
| Laundry Features | Laundry Room |
| Total Bedrooms | 4 |
| Fireplace Y/N | true |
| Half Baths | 1 |
| Room Type | Bonus,Eat-In-Kitchen,Family,Foyer,Laundry,Separate Dining |
| Primary Bedroom Features | Ceiling Fan(s),Sitting Room,Walk-In Closet(s) |
| Flooring | Carpet,Ceramic Tile,Wood |
| Fireplace Features | Gas Log,Living Room,One |
| Window Features | Window Treatments |
| Total Fireplaces | 1 |
Exterior Features
| Lot Size Area | 0.38 |
|---|---|
| Lot Size Acres | 0.38 |
| Lot Features | Marshview |
| Parking Features | 3 Car Garage,Attached |
| Water Source | Public |
| Foundation Details | Raised |
| Building Area Total | 3352 |
| Covered Spaces | 3 |
| Exterior Amenities | Lawn Irrigation |
| Total Parking | 3 |
| Waterfront Y/N | true |
Amenities
- Foreclosure
- Views
- Short Sale
- New Construction
- Adult 55+
- Lease To Own
- No HOA Fees
- Furnished
- Primary On Main
- Air Conditioning
- Seller Finance
- Green
- Fixer Upper
- Horse
- Golf
- Fireplace
- Deck
- Garage
- Basement
- Pool
Property vs Single Family Average in 29464
Price
Year Built
In The Neighborhood
Primary On Main
Mount Pleasant
$ 2,395,000
- Type
- Single Family
- Size
- 2,956 SqFt
- Rooms
- 4 Beds + 3.5 Baths
 The data relating to real estate for sale on this web site comes in part from the Broker Reciprocity Program of Charleston Trident Association of REALTORS® -- All information deemed reliable but not guaranteed. All properties are subject to prior sale, change or withdrawal. Neither listing broker(s) or information provider(s) shall be responsible for any typographical errors, misinformation, misprints and shall be held totally harmless. Listing(s) information is provided for consumer's personal,
 We do not attempt to independently verify the currency, completeness, accuracy or authenticity of the data contained herein. Data may be subject to transcription and transmission errors. Accordingly, the data is provided on an "as is" "as available" basis only and may not reflect all real estate activity in the market. © 2026 REsides, Inc. All rights reserved. Certain information contained herein is derived from information which is the licensed property of, and copyrighted by, REsides, Inc.
 Canopy MLS® Copyright ©2026 All rights reserved.
 Copyright ©2026 Lowcountry Regional Multiple Listing Service. Information is deemed reliable but not guaranteed. Information is provided exclusively for the consumer's personal, non-commercial use, and may not be used for any purpose other than to identify prospective properties consumers may be interested in purchasing. Last Updated: September 13, 2026 9:27 PM UTC
