














Address
19 Krier Lane, Mount Pleasant, SC
Price
$ 2,095,000
Property Attributes
- ID#26025531
- TypeSingle Family
- Listing Status Active Contingent
- CountyCharleston
- CityMount Pleasant
- Area42 - Mt Pleasant S of IOP Connector
- NeighborhoodIon
- Zip29464
- StyleContemporary
- Year Built2004
- Price$ 2,095,000
- Bedrooms3
- Full Bathrooms3
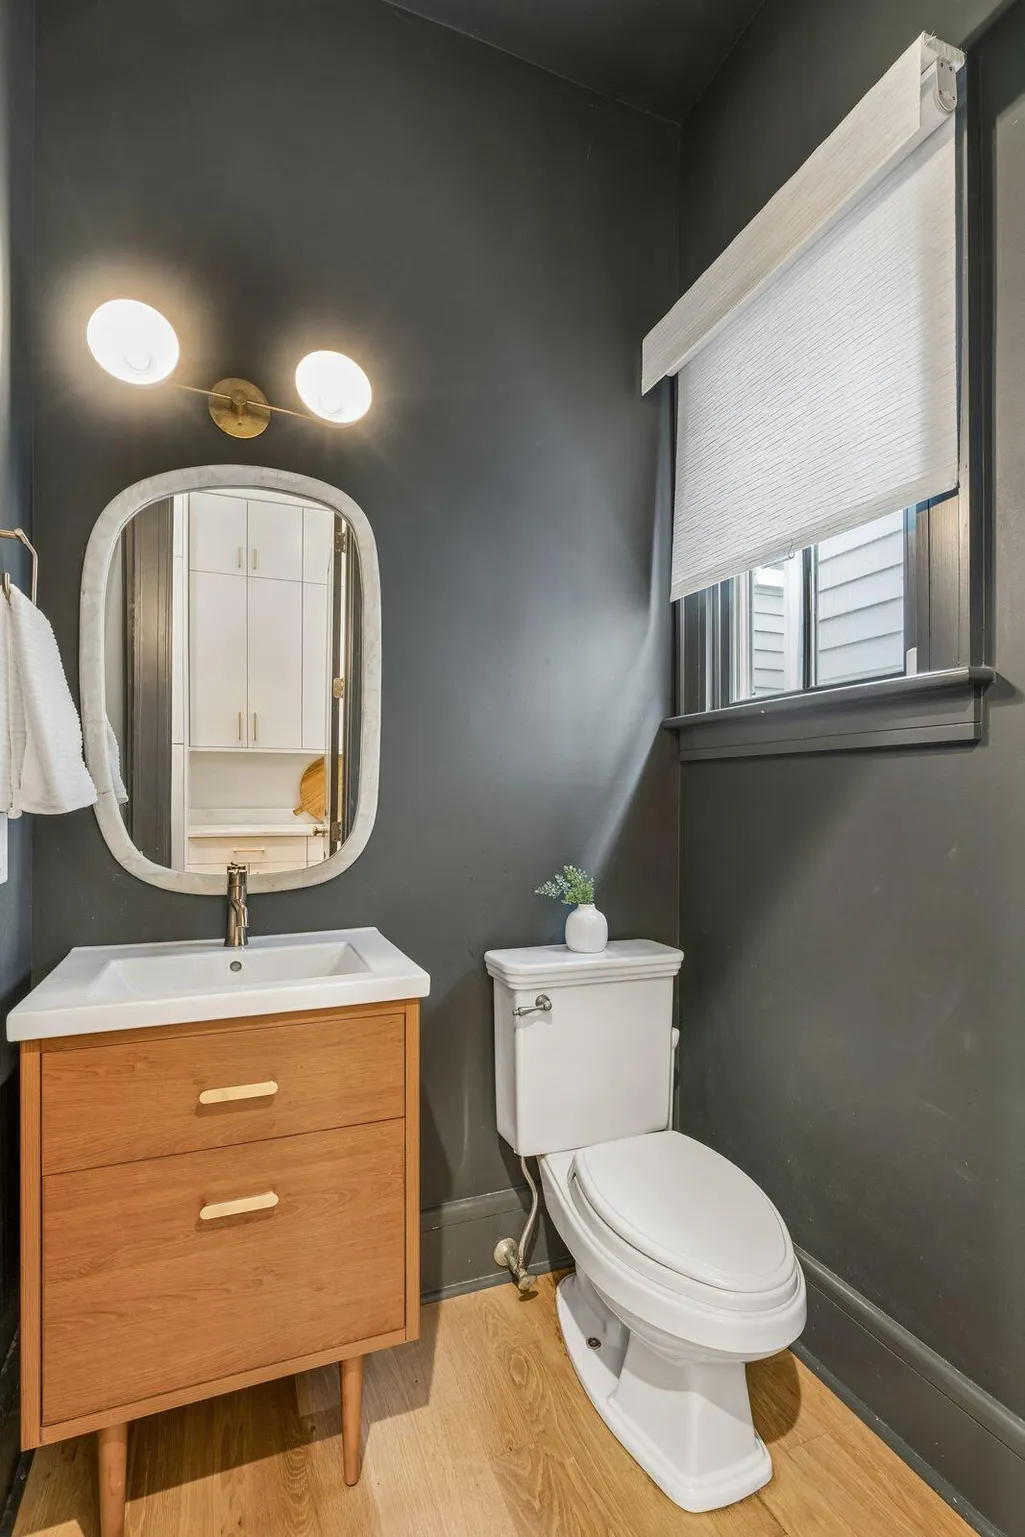
- Half Bathrooms1
- Sqr Footage2889
- Lot Size0.07 Acres
Data Source:
Charleston Trident MLS (CTARMLS)
Property Description
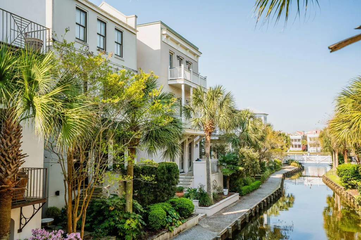
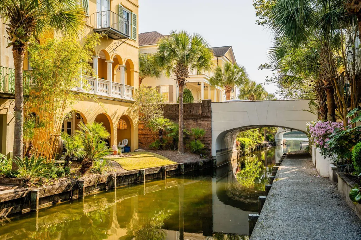
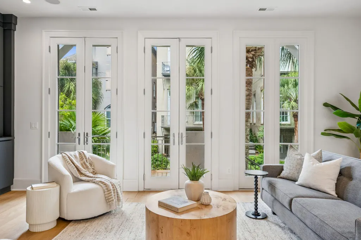
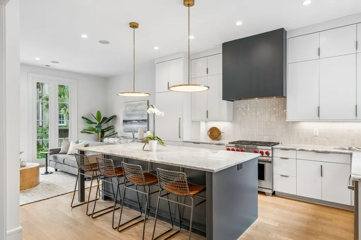
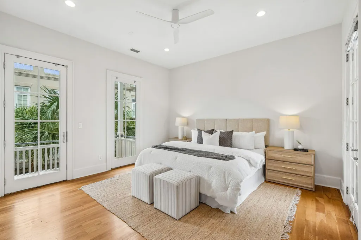
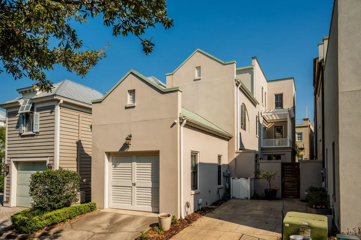
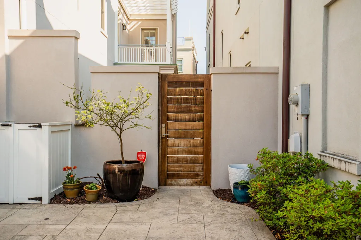
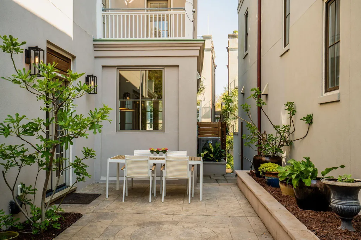
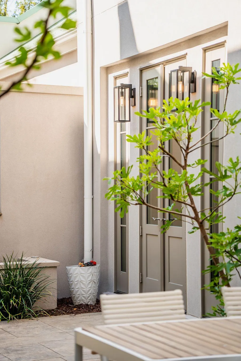
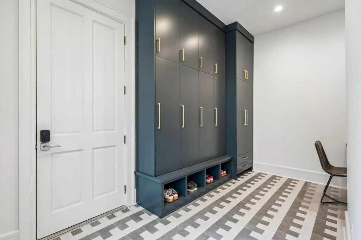
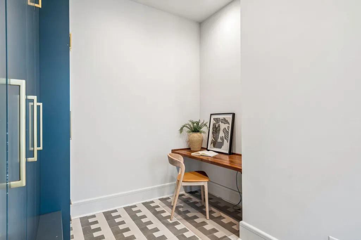
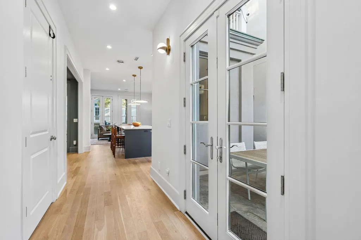
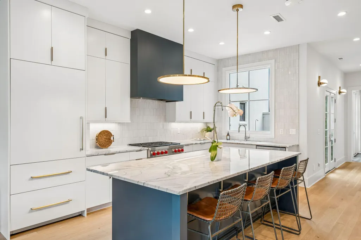
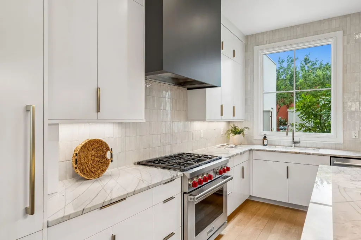
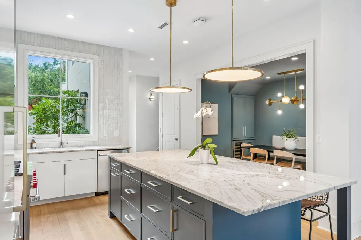
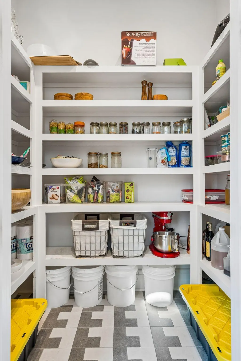
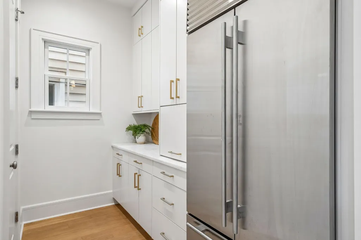
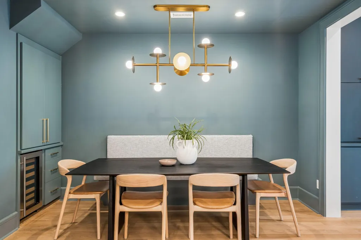
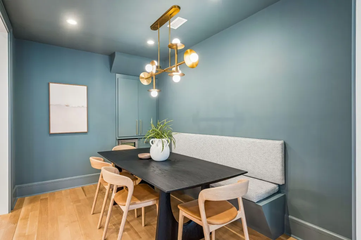
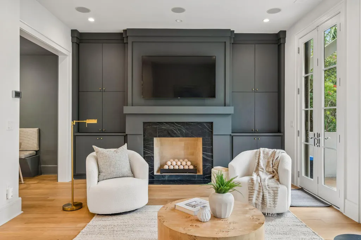
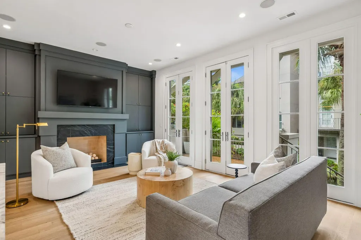
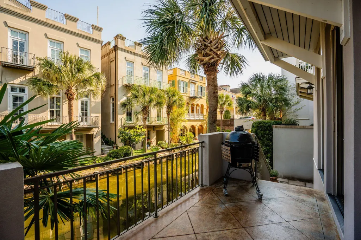
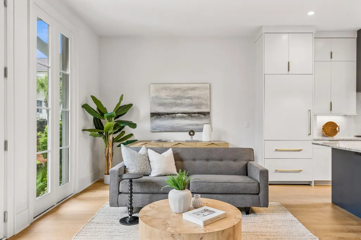
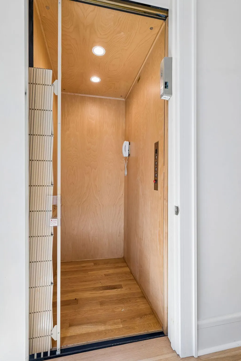
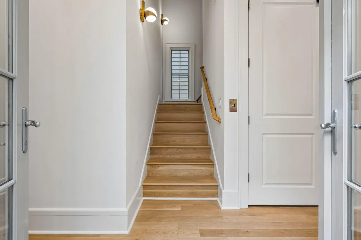
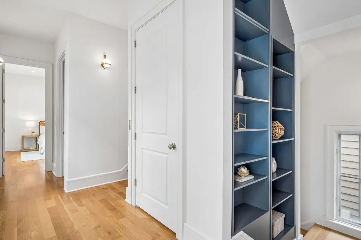
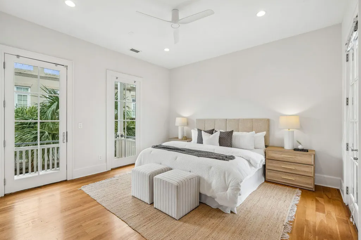
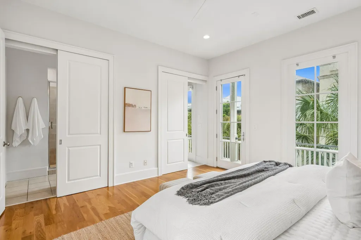
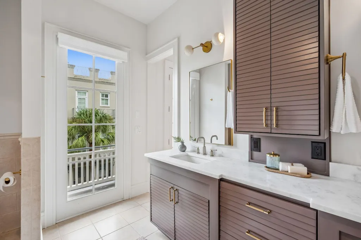
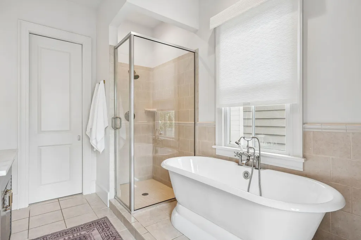
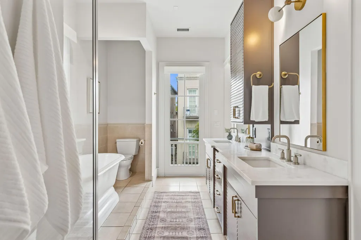
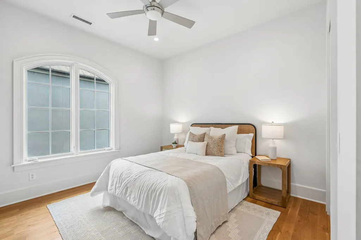
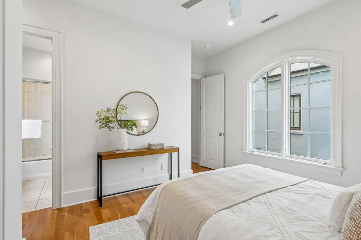
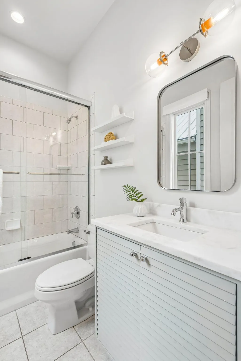
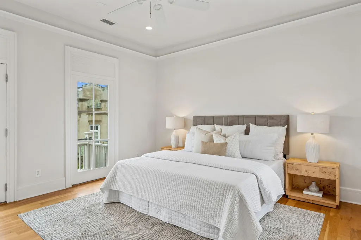
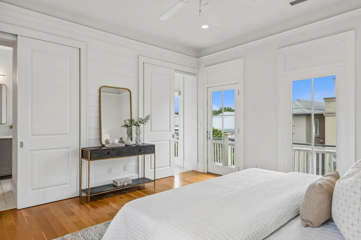
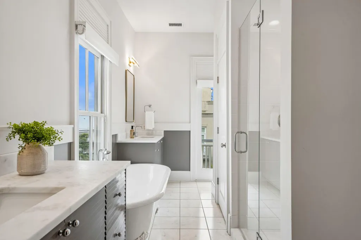
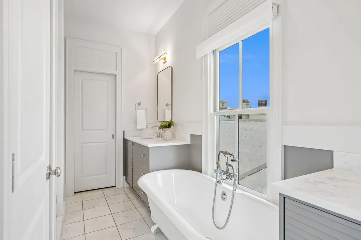
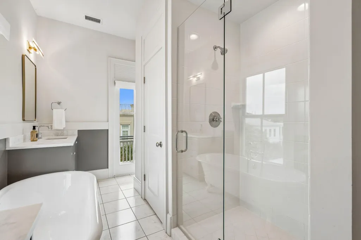
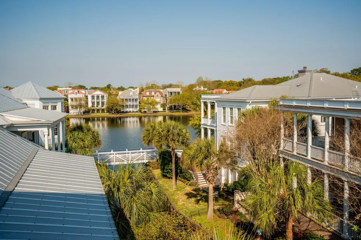
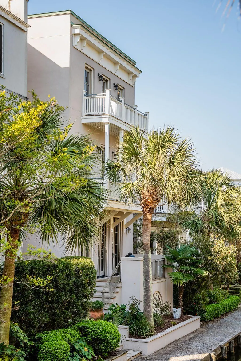
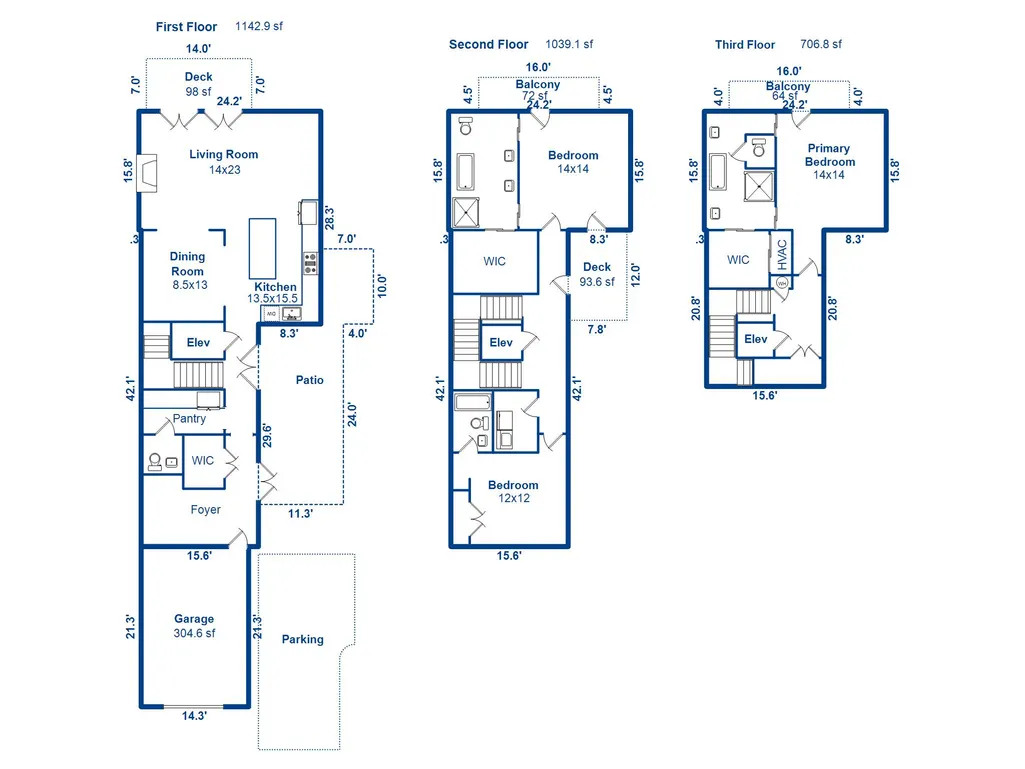
Positioned along a charming canal in the heart of I'On, 19 Krier Lane is a thoughtfully updated three-story modern home offering refined interiors, flexible living, and one of Mount Pleasant's most desirable lifestyles. A Mediterranean-inspired private courtyard creates a warm and inviting entry, evoking the feel of a tucked-away pied-a-terre and adding to the home's distinct character. The main level has been completely redesigned to maximize both form and function. The reimagined layout centers around an expansive kitchen featuring high-end appliances, including a Sub-Zero refrigerator and Wolf oven, abundant natural light, and an oversized island with seating for five. A true scullery offers additional prep space and storage, complete with its own refrigerator and appliance garage.A spacious dining area features a built-in banquette and wine refrigerator, creating a comfortable yet elevated space for everyday living and entertaining. Newly redone wide plank flooring and multiple living areas enhance the flow of the home. A beautifully designed mudroom showcases stunning tilework, custom floor-to-ceiling built-in storage, and a thoughtfully integrated home office. The layout offers a rare dual-primary design, with spacious primary suites on both the second and third floors, each featuring large walk-in closets and well-appointed baths with dual vanities, freestanding tubs, and separate showers. An additional bedroom on the second floor adds versatility for guests, multigenerational living, or evolving lifestyle needs. Located in the highly sought-after I'On community, residents enjoy access to walking trails, tennis facilities, and optional club membership. Neighborhood restaurants, boutiques, and everyday conveniences are just moments away. Offering a blend of elevated design, functional living spaces, and a premier location, 19 Krier Lane presents a rare opportunity to enjoy life in one of Mount Pleasant's most coveted communities.
| Elementary School | Middle School | High School |
|---|---|---|
| James B Edwards Elementary School | Moultrie Middle School | Lucy Beckham High School |
| Price History | |
|---|---|
| 9/11/2026 | Listed $2,095,000 |
General Features
| County | Charleston |
|---|---|
| Property Type | Residential |
| Subdivision Name | Ion |
| Status | Active Contingent |
| Directions | Take Mathis Ferry To Ion - North Shelmore To Sowell Street, Right To Ponsbury Left Cross Over 1st Bridge To Rialto Left To Krier Lane. |
| High School | Lucy Beckham |
| City | Mount Pleasant |
| MLS Area | 42 - Mt Pleasant S of IOP Connector |
| Lot Size Units | Acres |
| Lot Size Square Feet | 3049.2 |
| Elementary School | James B Edwards |
| Middle/Junior High School | Moultrie |
| Building Area Units | Square Feet |
| Standard Status | Active Under Contract |
| Utilities | Dominion Energy,Mt. P. W/S Comm |
| Sewer | Public Sewer |
| Heating | Electric,Heat Pump |
| Cooling | Central Air |
| Roof | Metal |
| Garage Spaces | 1 |
| Construction Materials | Stucco |
| Year Built | 2004 |
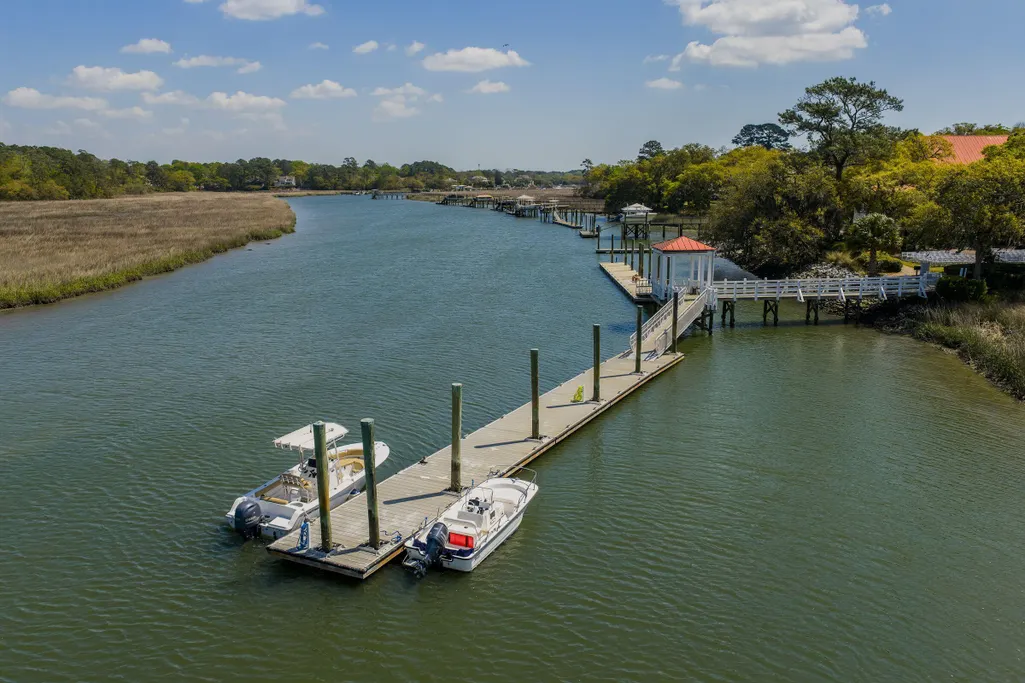
| Community Features | Boat Ramp,Club Membership Available,Park,Trash,Walk/Jog Trails |
| New Construction | false |
| Garage Y/N | true |
| Other Structures | No |
| Patio/Porch Features | Patio |
| Architectural Style | Contemporary |
| Stories Count | 3 |
| Levels | 3 Stories |
| Property Subtype | Single Family Detached |
| Full Baths | 3 |
| Carport Y/N | false |
| Property Attached Y/N | false |
| Primary Bedroom Level | Upper |
| Virtual Tour | https://www.youtube.com/watch?si=fb8u3HxjCeOw6g_o&v=f7m54pAfAbU&feature=youtu.be |
| Waterfront Features | Canal Access,Seawall |
Interior Features
| Interior Amenities | Ceiling - Smooth,High Ceilings,Elevator,Walk-In Closet(s),Wet Bar,Entrance Foyer,Great,Living/Dining Combo |
|---|---|
| Air Conditioning Y/N | true |
| Heating Y/N | true |
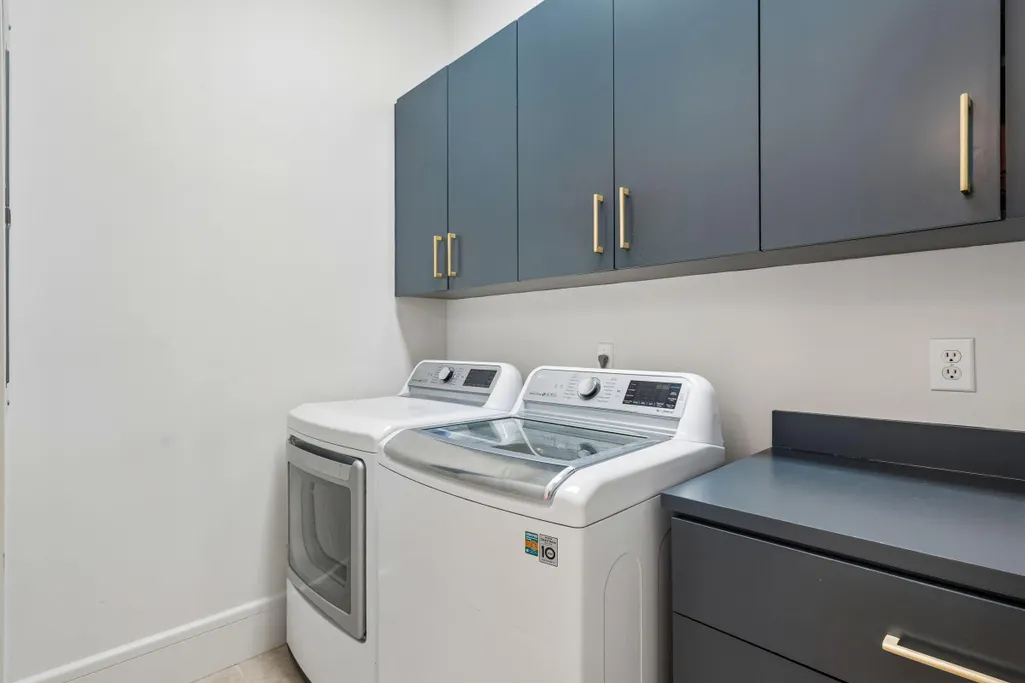
| Laundry Features | Laundry Room |
| Total Bedrooms | 3 |
| Fireplace Y/N | true |
| Half Baths | 1 |
| Room Type | Foyer,Great,Laundry,Living/Dining Combo |
| Primary Bedroom Features | Outside Access,Walk-In Closet(s) |
| Flooring | Ceramic Tile,Wood |
| Fireplace Features | Great Room,One |
| Window Features | Thermal Windows/Doors |
| Total Fireplaces | 1 |
Exterior Features
| Lot Size Area | 0.07 |
|---|---|
| Lot Size Acres | 0.07 |
| Parking Features | 1 Car Garage,Off Street |
| Water Source | Public |
| Foundation Details | Slab |
| Building Area Total | 2889 |
| Covered Spaces | 1 |
| Exterior Amenities | Balcony,Rain Gutters,Lighting |
| Total Parking | 1 |
| Fencing | Privacy |
Amenities
- Foreclosure
- Views
- Short Sale
- New Construction
- Adult 55+
- Lease To Own
- No HOA Fees
- Furnished
- Primary On Main
- Air Conditioning
- Seller Finance
- Green
- Fixer Upper
- Horse
- Golf
- Fireplace
- Deck
- Garage
- Basement
- Pool
Property vs Single Family Average in 29464
Price
Year Built
In The Neighborhood
Primary On Main
Mount Pleasant
$ 1,325,000
- Type
- Single Family
- Size
- 1,206 SqFt
- Rooms
- 3 Beds + 2 Baths
Primary On Main
Mount Pleasant
$ 2,100,000
- Type
- Single Family
- Size
- 2,909 SqFt
- Rooms
- 4 Beds + 3.5 Baths
 The data relating to real estate for sale on this web site comes in part from the Broker Reciprocity Program of Charleston Trident Association of REALTORS® -- All information deemed reliable but not guaranteed. All properties are subject to prior sale, change or withdrawal. Neither listing broker(s) or information provider(s) shall be responsible for any typographical errors, misinformation, misprints and shall be held totally harmless. Listing(s) information is provided for consumer's personal,
 We do not attempt to independently verify the currency, completeness, accuracy or authenticity of the data contained herein. Data may be subject to transcription and transmission errors. Accordingly, the data is provided on an "as is" "as available" basis only and may not reflect all real estate activity in the market. © 2026 REsides, Inc. All rights reserved. Certain information contained herein is derived from information which is the licensed property of, and copyrighted by, REsides, Inc.
 Canopy MLS® Copyright ©2026 All rights reserved.
 Copyright ©2026 Lowcountry Regional Multiple Listing Service. Information is deemed reliable but not guaranteed. Information is provided exclusively for the consumer's personal, non-commercial use, and may not be used for any purpose other than to identify prospective properties consumers may be interested in purchasing. Last Updated: September 13, 2026 9:27 PM UTC
