
Eco Friendly
Address
599 Palisades Drive, Mount Pleasant, SC
Price
$ 1,265,000
Property Attributes
- ID#26025494
- TypeSingle Family
- Listing Status Active
- CountyCharleston
- CityMount Pleasant
- Area42 - Mt Pleasant S of IOP Connector
- NeighborhoodHobcaw Creek Plantation
- Zip29464
- StyleTraditional
- Year Built1990
- Price$ 1,265,000
- Bedrooms4
- Full Bathrooms2
- Half Bathrooms1
- Sqr Footage2672
- Lot Size0.27 Acres
Data Source:
Charleston Trident MLS (CTARMLS)
Property Description
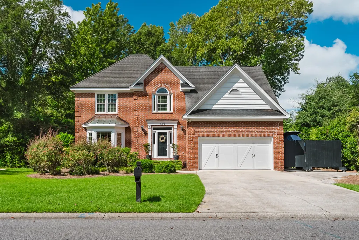
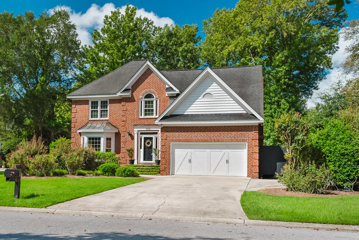
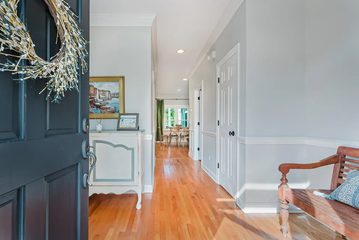
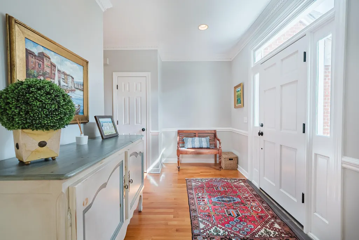
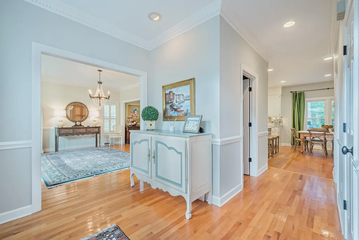
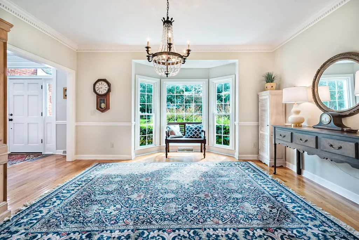
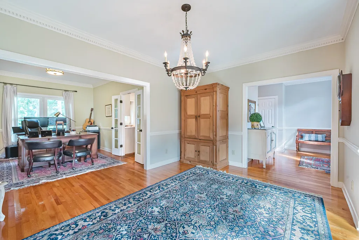
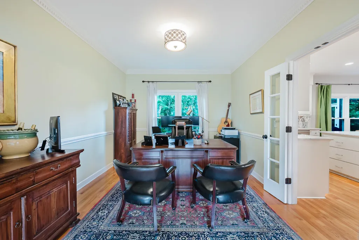
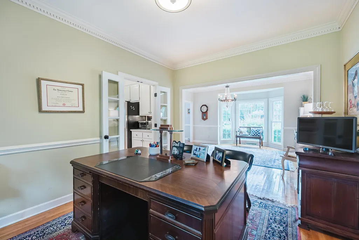
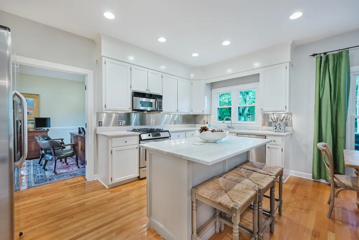
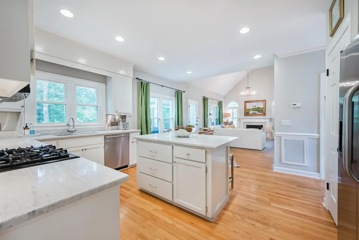
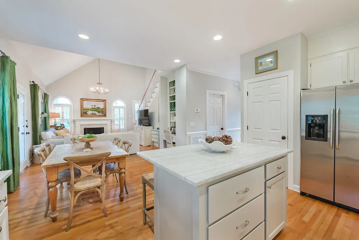
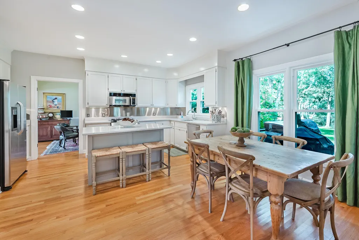
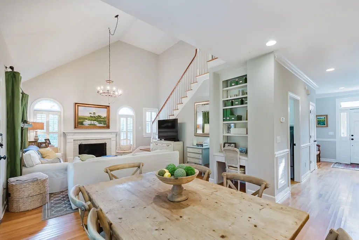
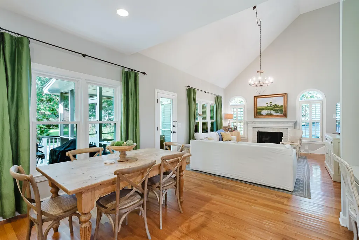
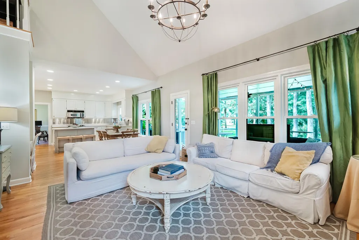
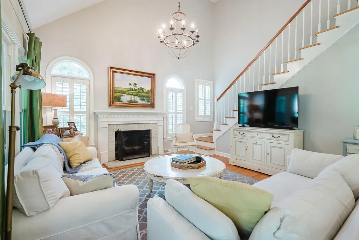
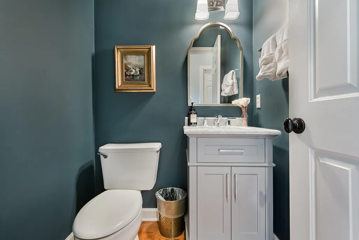
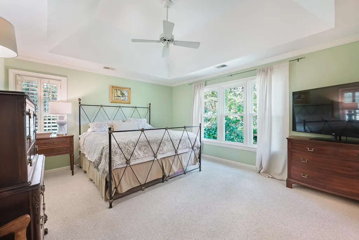
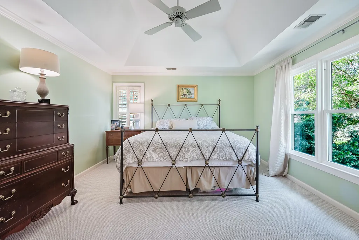
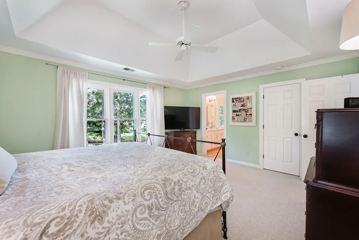
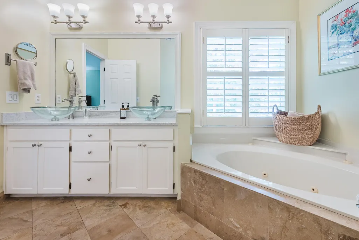
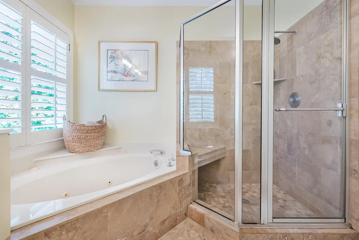
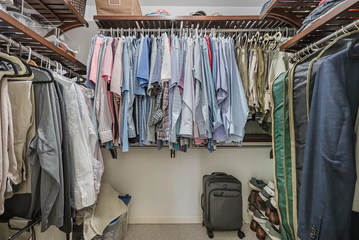
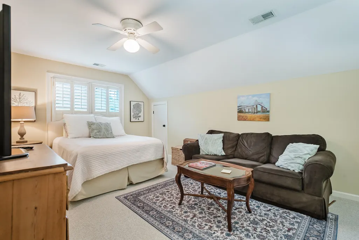
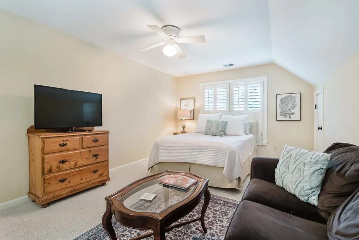
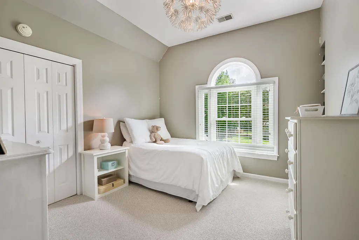
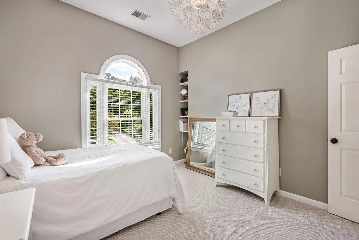
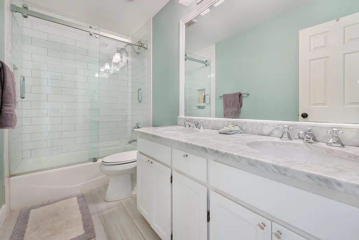
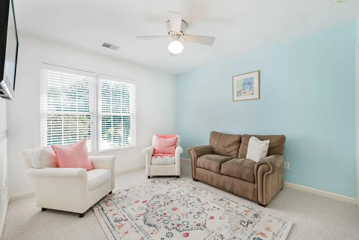
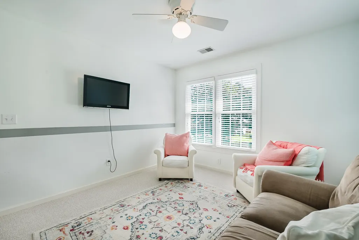
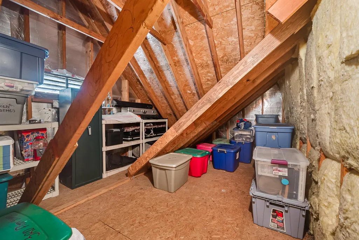
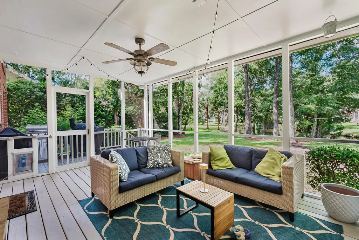
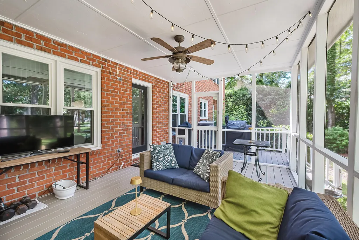
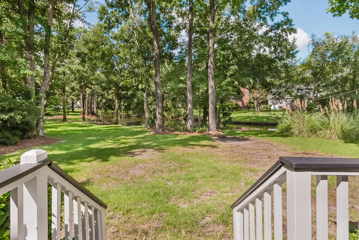
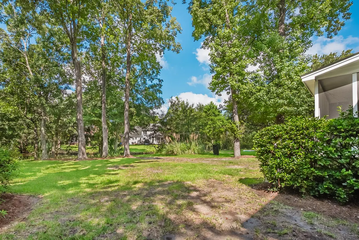
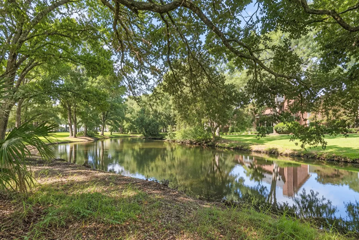
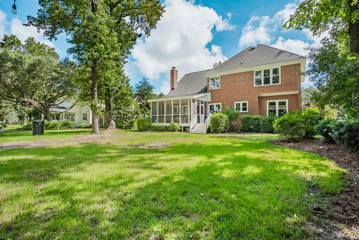
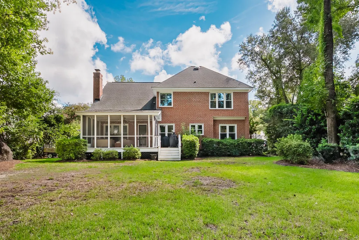
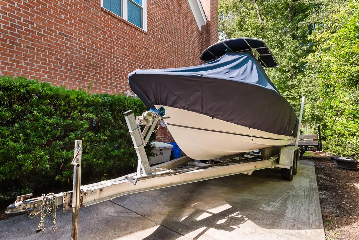
This BEAUTIFUL custom built brick home is located in one of Mount Pleasant's most DESIRABLE communities, Hobcaw Creek Plantation. The open floor plan is perfect for family gatherings and entertaining. As you enter this 4 BR, 2.5 bath home, you will notice all the natural light and details including all hardwood floors downstairs, 9Ft ceilings, custom molding, custom plantation shutters, recessed lighting, an updated kitchen and more. The Dining room is used as an office with French doors that lead to the kitchen and the Living room features a beautiful Bay Window that was used as a Formal Dining Room. These could easily be converted back. The kitchen is open to the breakfast area and the large family room that features a vaulted ceiling with a beautiful wood burning fireplace along witha built in desk with shelving. The kitchen, family, breakfast room all overlook a tranquil pond and a private backyard that is large enough to add a pool. Enjoy evenings or morning coffee on your large screened in porch with Bermuda Shutters that leads onto a deck for grilling. To finish off the downstairs is a updated 1/2 bath and a laundry room that leads to the large garage. Upstairs you will find 4 nice size bedrooms. The 1st bedroom has access to a LARGE walk in attic storage area. There is a updated bathroom with double sinks, tub/shower with glass doors and subway tile with new flooring. There are 2 more bedrooms along with a master suite that has a tray ceiling, a walk in closet and a bathroom that has had some minor renovations giving you an opportunity to make it your own. The home had new windows installed in 2017, Carpet upstairs 2025, Kitchen was renovated in 2018, upstairs bathroom in 2021, the outside was repainted in 2026, garage door and opener in 2024. The owner added a HOA approved boat storage to the right of the home that stores a 21 foot Center Console boat and there is room for a smaller 2nd boat if needed. The boat screen rolls for easy access. You will enjoy neighborhood amenities that include Swimming Pool, Boat Landing, Crab dock, Tennis Courts/Pickleball, Playground, Soccer Field, Fire pit and Oyster Shed. You also have access to the clubhouse for gatherings. The community is very active with events throughout the year for all ages including a swim team, annual Oyster Roast, 4th of July parade and much more. Once you move into Hobcaw Creek, you don't want to leave. The neighborhood is known for residents moving to homes within. It is convenient to shopping, I-526, the Airport, beaches, local breweries and restaurants. Book your showing today before this one is gone.
| Elementary School | Middle School | High School |
|---|---|---|
| Belle Hall Elementary School | Laing Middle School | Lucy Beckham High School |
| Price History | |
|---|---|
| 9/11/2026 | Listed $1,265,000 |
General Features
| County | Charleston |
|---|---|
| Property Type | Residential |
| Subdivision Name | Hobcaw Creek Plantation |
| Status | Active |
| Directions | Take Longpoint Road To Hobcaw Bluff Drive. Pass The Clubhouse, Take 2nd Right Onto Palisades. Home Will Be 3rd On The Right. |
| High School | Lucy Beckham |
| City | Mount Pleasant |
| MLS Area | 42 - Mt Pleasant S of IOP Connector |
| Lot Size Units | Acres |
| Lot Size Square Feet | 11761.2 |
| Elementary School | Belle Hall |
| Middle/Junior High School | Laing |
| Building Area Units | Square Feet |
| Standard Status | Active |
| Utilities | Dominion Energy,Mt. P. W/S Comm |
| Sewer | Public Sewer |
| Heating | Heat Pump |
| Roof | Architectural |
| Garage Spaces | 2 |
| Construction Materials | Brick |
| Year Built | 1990 |
| Community Features | Boat Ramp,Clubhouse,Other,Park,Pool,Tennis Court(s),Trash |
| New Construction | false |
| Garage Y/N | true |
| Other Structures | No |
| Patio/Porch Features | Deck,Screened,Porch |
| Architectural Style | Traditional |
| Stories Count | 2 |
| Levels | Two |
| Property Subtype | Single Family Detached |
| Full Baths | 2 |
| Carport Y/N | false |
| Property Attached Y/N | false |
| Primary Bedroom Level | Upper |
| Waterfront Features | Pond |
| Energy Efficient | HVAC |
| Spa Features | Whirlpool |
Interior Features
| Interior Amenities | Ceiling - Cathedral/Vaulted,Ceiling - Smooth,Tray Ceiling(s),High Ceilings,Kitchen Island,Walk-In Closet(s),Ceiling Fan(s),Eat-in Kitchen,Family,Formal Living,Entrance Foyer,Pantry,Separate Dining |
|---|---|
| Air Conditioning Y/N | true |
| Heating Y/N | true |
| Laundry Features | Electric Dryer Hookup,Washer Hookup,Laundry Room |
| Total Bedrooms | 4 |
| Fireplace Y/N | true |
| Half Baths | 1 |
| Room Type | Breakfast Room,Eat-In-Kitchen,Family,Formal Living,Foyer,Laundry,Pantry,Separate Dining |
| Primary Bedroom Features | Ceiling Fan(s),Garden Tub/Shower,Walk-In Closet(s) |
| Flooring | Carpet,Ceramic Tile,Wood |
| Fireplace Features | Family Room,One,Wood Burning |
| Window Features | Thermal Windows/Doors,Window Treatments,ENERGY STAR Qualified Windows |
| Total Fireplaces | 1 |
Exterior Features
| Lot Size Area | 0.27 |
|---|---|
| Lot Size Acres | 0.27 |
| Lot Features | 0 - .5 Acre,Level |
| Parking Features | 2 Car Garage,Off Street,Garage Door Opener |
| Water Source | Public |
| Foundation Details | Crawl Space |
| Building Area Total | 2672 |
| Covered Spaces | 2 |
| Exterior Amenities | Rain Gutters,Stoop |
| Total Parking | 2 |
| Door Features | Storm Door(s) |
Amenities
- Foreclosure
- Views
- Short Sale
- New Construction
- Adult 55+
- Lease To Own
- No HOA Fees
- Furnished
- Primary On Main
- Air Conditioning
- Seller Finance
- Green
- Fixer Upper
- Horse
- Golf
- Fireplace
- Deck
- Garage
- Basement
- Pool
Property vs Single Family Average in 29464
Price
Year Built
 The data relating to real estate for sale on this web site comes in part from the Broker Reciprocity Program of Charleston Trident Association of REALTORS® -- All information deemed reliable but not guaranteed. All properties are subject to prior sale, change or withdrawal. Neither listing broker(s) or information provider(s) shall be responsible for any typographical errors, misinformation, misprints and shall be held totally harmless. Listing(s) information is provided for consumer's personal,
 We do not attempt to independently verify the currency, completeness, accuracy or authenticity of the data contained herein. Data may be subject to transcription and transmission errors. Accordingly, the data is provided on an "as is" "as available" basis only and may not reflect all real estate activity in the market. © 2026 REsides, Inc. All rights reserved. Certain information contained herein is derived from information which is the licensed property of, and copyrighted by, REsides, Inc.
 Canopy MLS® Copyright ©2026 All rights reserved.
 Copyright ©2026 Lowcountry Regional Multiple Listing Service. Information is deemed reliable but not guaranteed. Information is provided exclusively for the consumer's personal, non-commercial use, and may not be used for any purpose other than to identify prospective properties consumers may be interested in purchasing. Last Updated: September 14, 2026 10:02 PM UTC
