
Primary on Main - Adult 55+
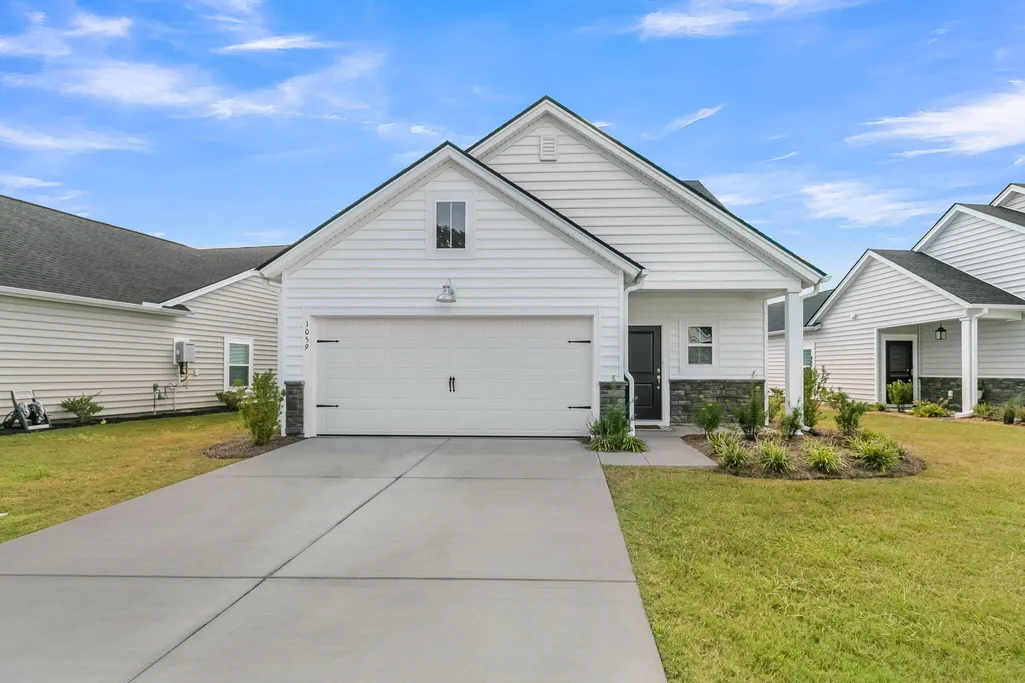
Address
1059 Grace Field Avenue, Summerville, SC
Price
$ 350,000
Property Attributes
- ID#26025348
- TypeSingle Family
- Listing Status Active
- CountyDorchester
- CitySummerville
- Area63 - Summerville-Ridgeville
- NeighborhoodSummers Corner
- Zip29485
- StyleTraditional
- Year Built2024
- Price$ 350,000
- Bedrooms4
- Full Bathrooms3
- Half Bathrooms0
- Sqr Footage2017
- Lot Size0.13 Acres
Data Source:
Charleston Trident MLS (CTARMLS)
Property Description
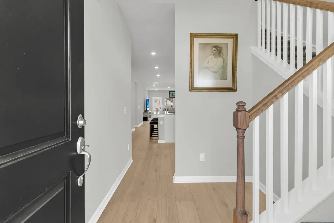
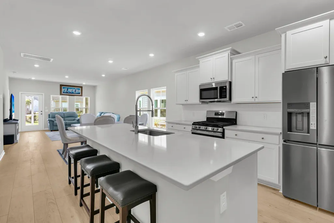
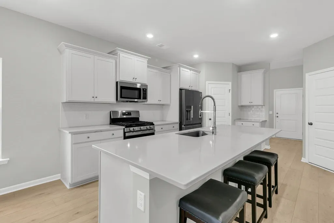
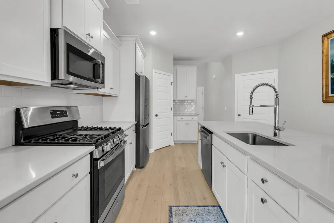
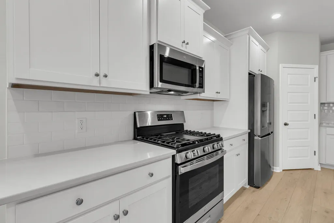
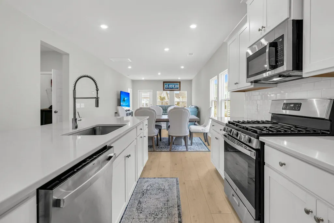
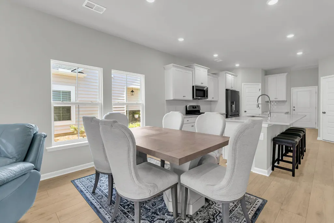
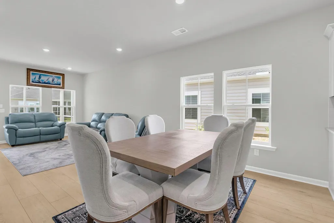
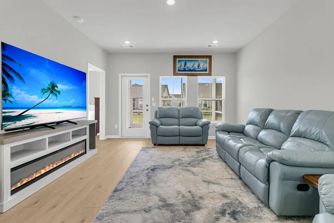
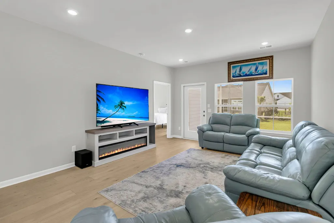
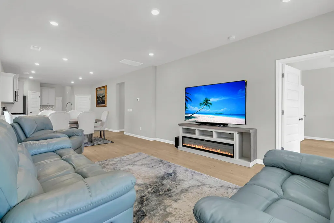
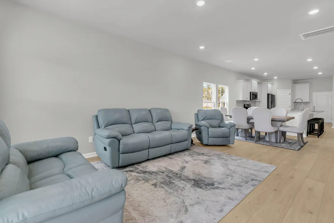
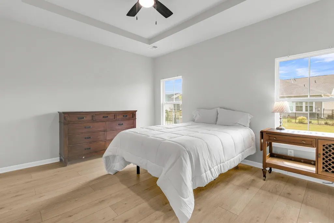
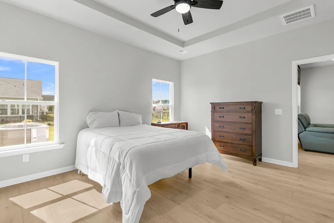
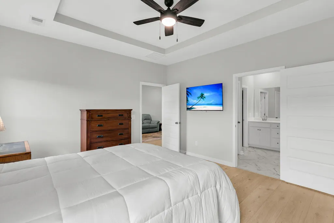
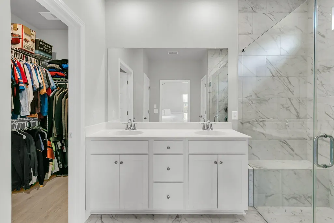
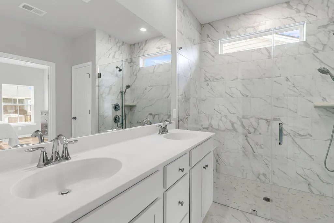
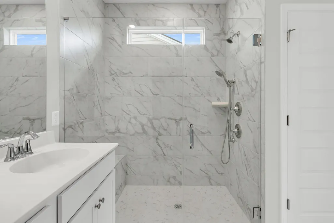
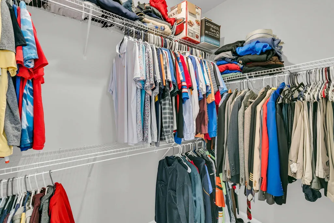
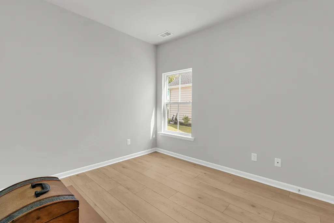
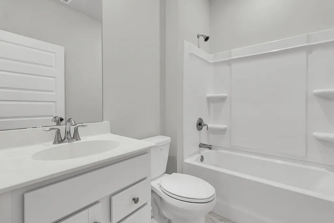
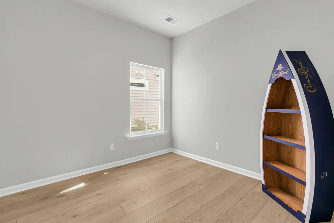
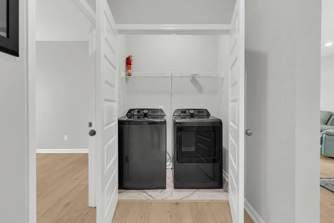
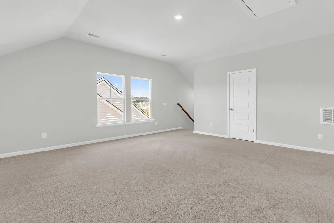
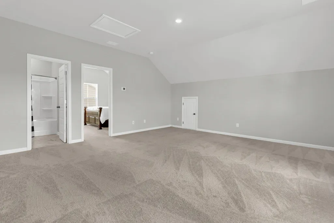
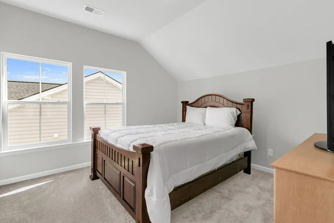
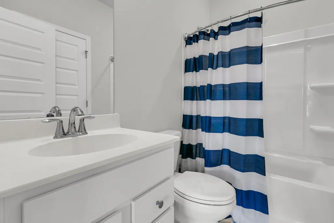
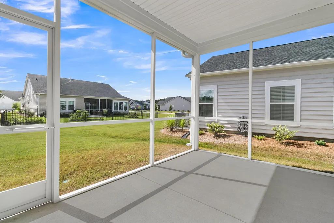
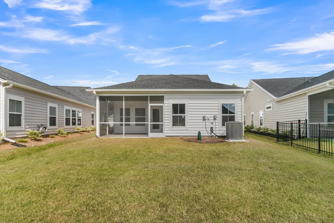
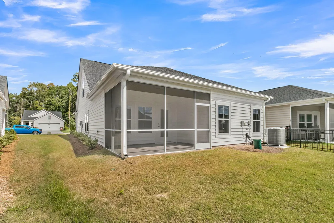
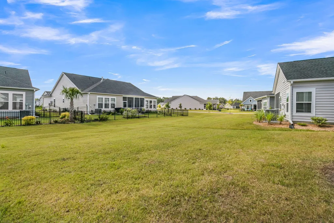
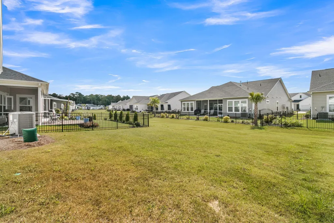
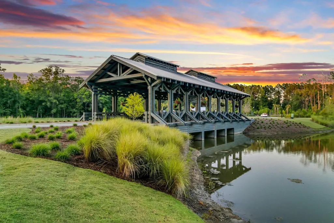
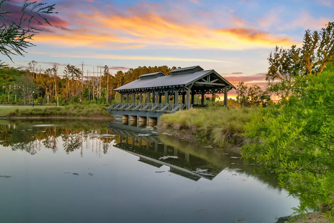
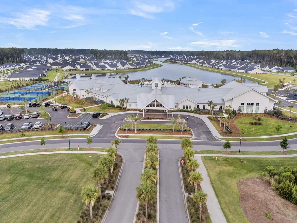
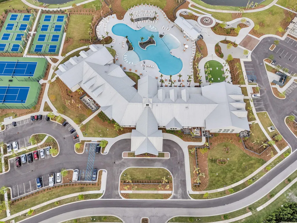
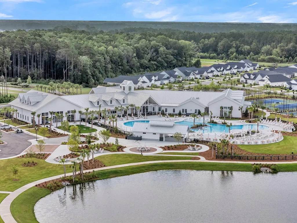
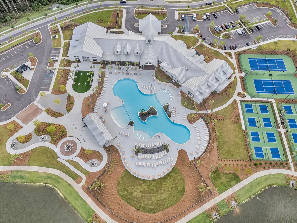
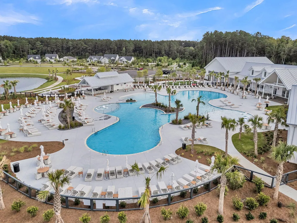
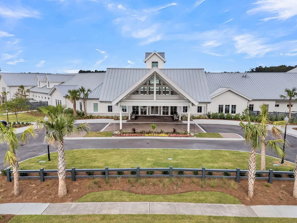
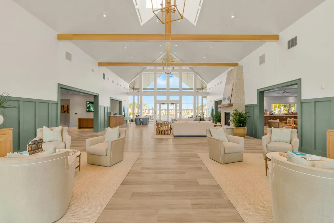
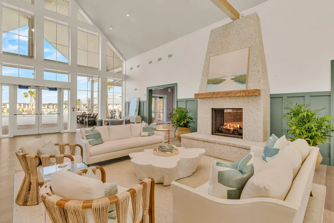
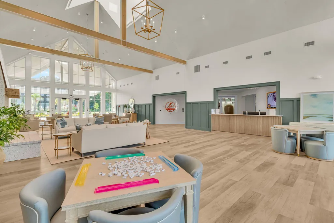
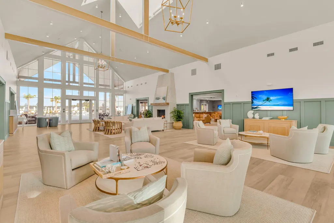
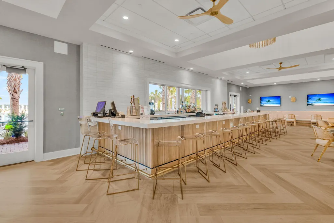
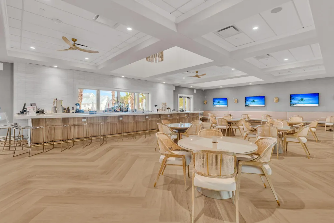
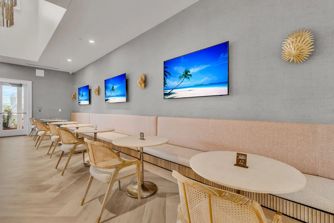
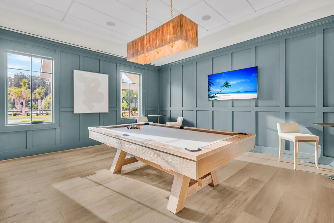
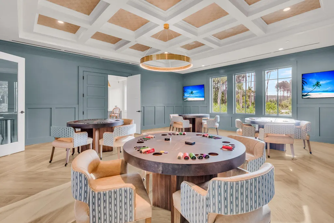
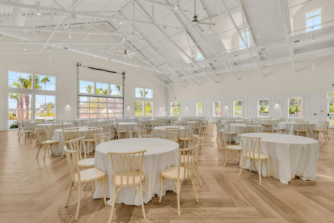
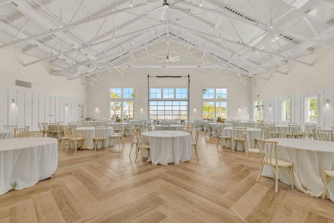
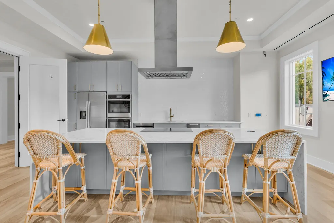
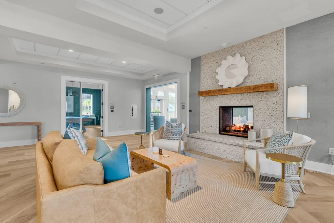
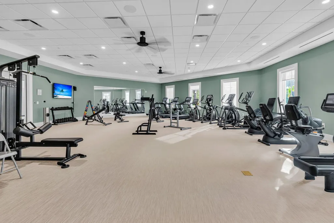
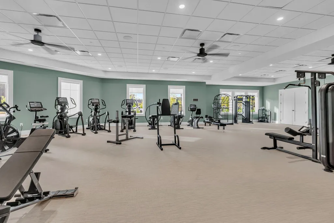
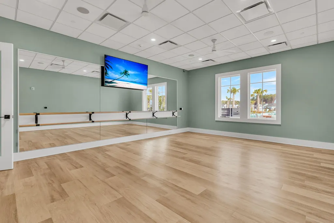
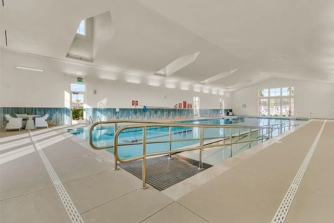
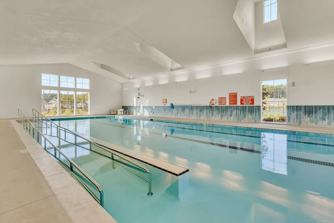
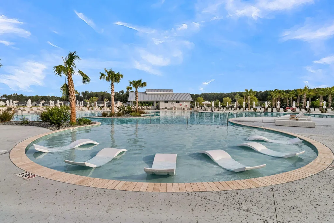
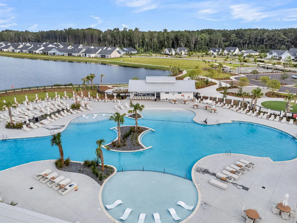
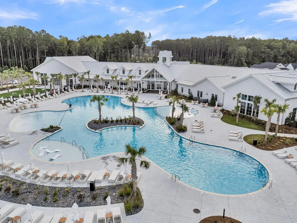
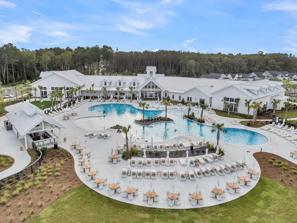
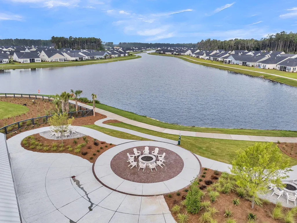
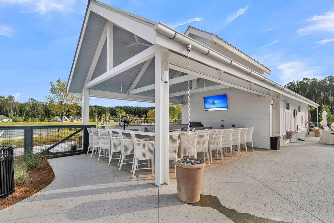
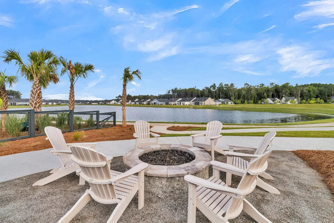
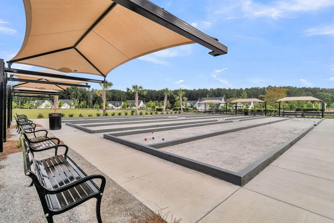
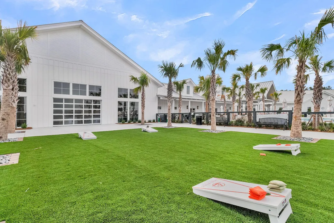
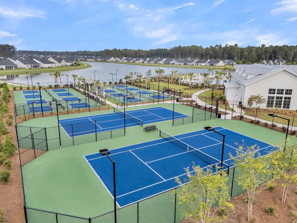
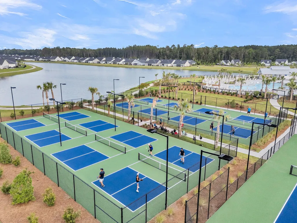
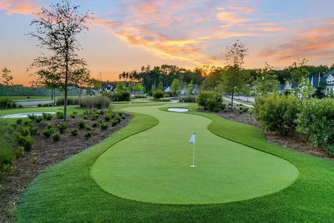
Popular Drake home featuring 4 bedrooms, 3 baths, and an upstairs loft in the privately gated 55+ community of Horizons at Summers Corner. With its close proximity to the community's brand new amenity center and no construction debris or traffic to disturb you, this home offers benefits that new construction homes can't. Luxury Vinyl Plank floors extend throughout the first floor living areas and bedrooms. The island kitchen includes white cabinetry, quartz countertops, a gas range and included French door refrigerator, subway tile backsplash, and a corner pantry. The combined living and dining areas offer ample space to entertain. The first floor Owner's Suite includes a tray ceiling and ensuite bath with double sink vanity, luxury walk-in tile shower with built-in bench and two showerheads, a linen closet, and walk-in closet. You'll find two additional bedrooms, a full bath, and laundry area with included washer and dryer on the first floor. Head upstairs to find a large loft space, additional bedroom, full bath, and oversized storage closet. This is the perfect area for a live-in relative, visiting grandchildren, or can easily serve as an office space or 'man cave.' Outside, you'll enjoy the mild Carolina weather from the beautiful screened-in porch. Don't live through years of construction around you! Be part of the area's most talked about 55+ lifestyle community and enjoy top-of-the-line amenities. The 25,000sf clubhouse includes a full fitness center and yoga studio, indoor pool, ballroom, and bar & grill. Enjoy the lakeside resort-style pool, pickle ball & tennis courts, bocce and corn hole, and fire pits. You'll be living your very best life in this home and neighborhood!
| Elementary School | Middle School | High School |
|---|---|---|
| Sand Hill Elementary School | East Edisto Middle School | Ashley Ridge High School |
| Price History | |
|---|---|
| 9/9/2026 | Listed $350,000 |
General Features
| County | Dorchester |
|---|---|
| Property Type | Residential |
| Subdivision Name | Summers Corner |
| Status | Active |
| Directions | 17a To Summers Drive To Hwy 61, Right. Horizons Is .25 Miles On The Left. Enter Through Gate And Right On Locals Street. Turn Right On Grace Field Ave, The Home Is On The Left. Please Have Your Real Estate License And Driver's License To Enter. |
| High School | Ashley Ridge |
| City | Summerville |
| MLS Area | 63 - Summerville/Ridgeville |
| Lot Size Units | Acres |
| Lot Size Square Feet | 5662.8 |
| Elementary School | Sand Hill |
| Middle/Junior High School | East Edisto |
| Building Area Units | Square Feet |
| Standard Status | Active |
| Utilities | Dominion Energy,Dorchester Cnty Water and Sewer Dept,Dorchester Cnty Water Auth |
| Sewer | Public Sewer |
| Heating | Natural Gas |
| Cooling | Central Air |
| Roof | Architectural |
| Garage Spaces | 2 |
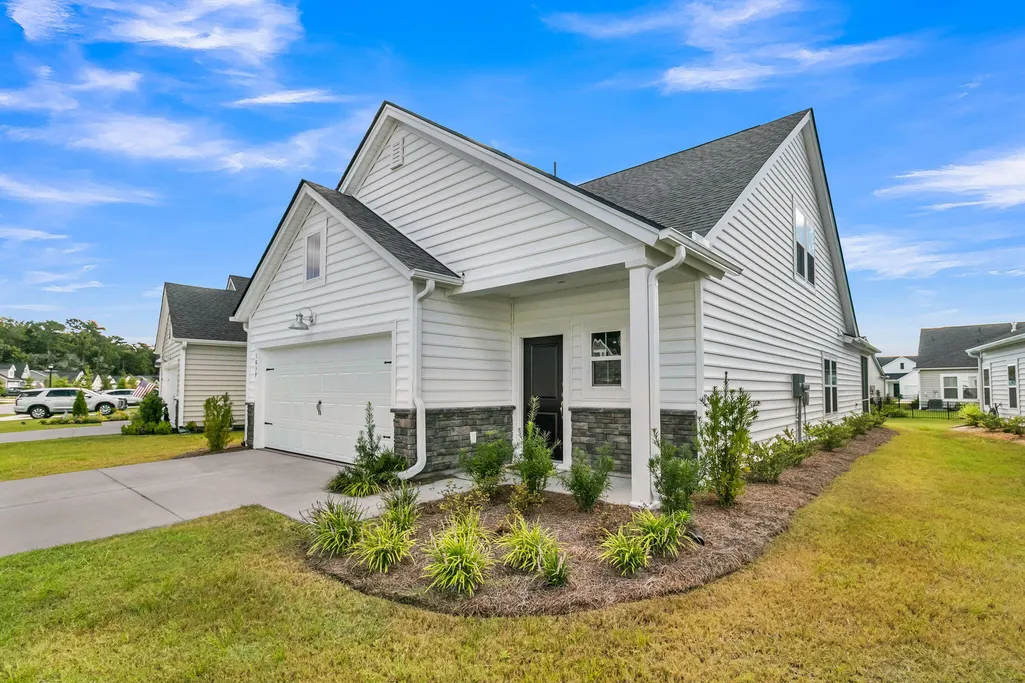
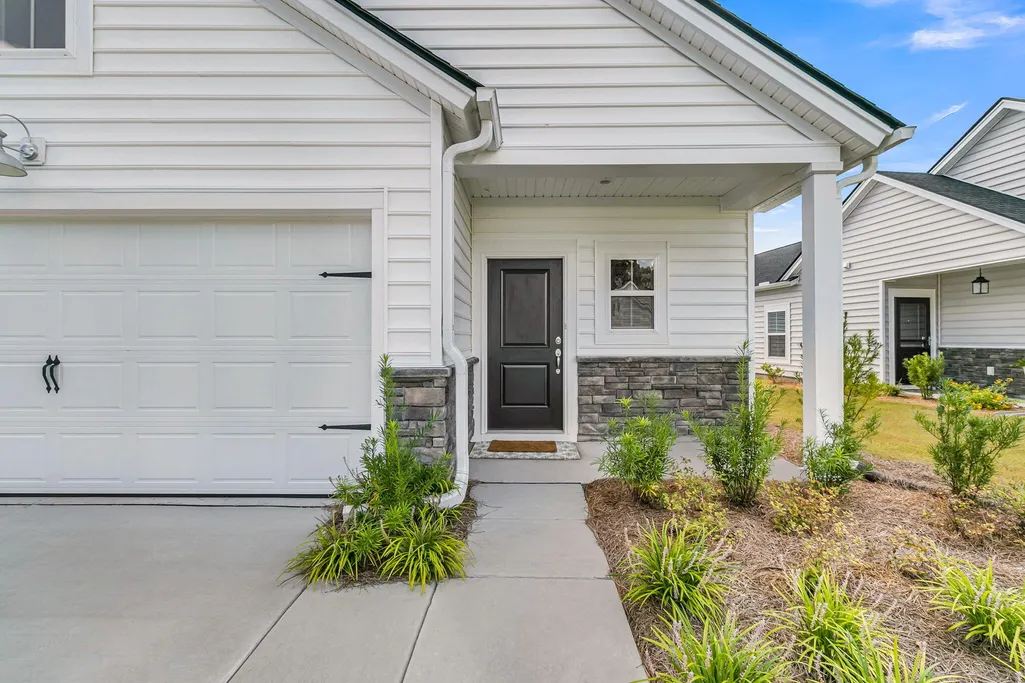
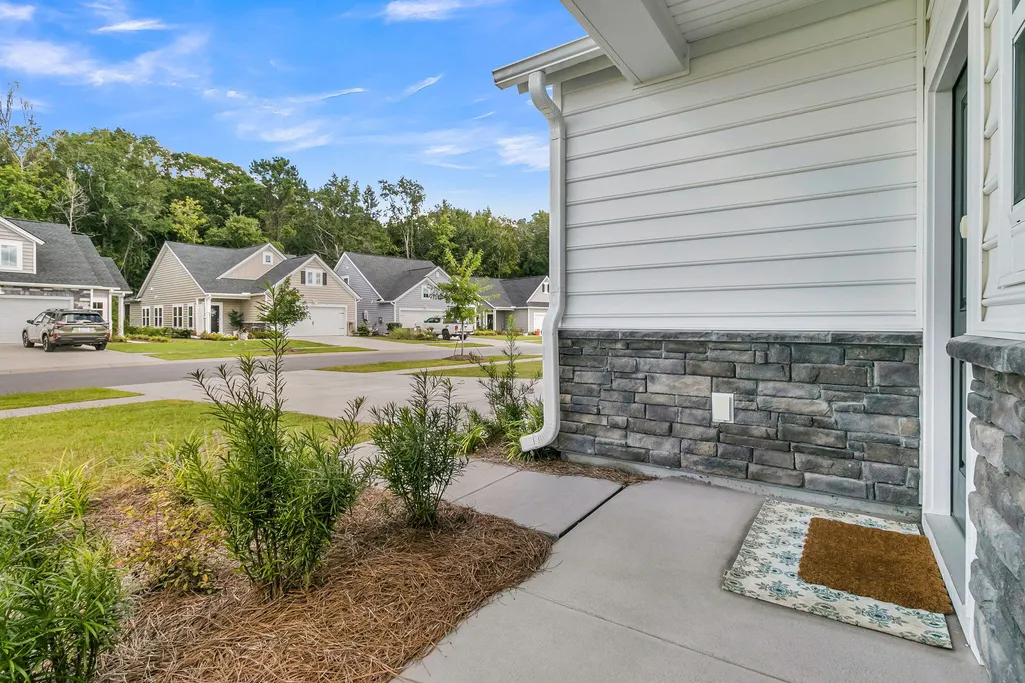
| Construction Materials | Stone Veneer,Vinyl Siding |
| Year Built | 2024 |
| Community Features | Clubhouse,Dog Park,Fitness Center,Gated,Lawn Maint Incl,Park,Pool,Security,Tennis Court(s),Walk/Jog Trails |
| New Construction | false |
| Garage Y/N | true |
| Other Structures | No |
| Patio/Porch Features | Front Porch,Screened |
| Architectural Style | Traditional |
| Stories Count | 2 |
| Levels | One and One Half |
| Property Subtype | Single Family Detached |
| Full Baths | 3 |
| Carport Y/N | false |
| Property Attached Y/N | false |
| Entry Location | Ground Level |
| Home Warranty Y/N | true |
| Primary Bedroom Level | Lower |
| Virtual Tour | https://charleston-real-estate-media.aryeo.com/videos/01a07c3c-1797-70d5-96d4-fef93056b250 |
| Attached Garage | true |
| Spa Features | Community |
Interior Features
| Interior Amenities | Ceiling - Smooth,Tray Ceiling(s),High Ceilings,Kitchen Island,Walk-In Closet(s),Ceiling Fan(s),Bonus,Entrance Foyer,Great,Living/Dining Combo,Loft,Pantry,Utility |
|---|---|
| Air Conditioning Y/N | true |
| Heating Y/N | true |
| Laundry Features | Laundry Room |
| Total Bedrooms | 4 |
| Fireplace Y/N | false |
| Room Type | Bonus,Foyer,Great,Laundry,Living/Dining Combo,Loft,Pantry,Utility |
| Primary Bedroom Features | Ceiling Fan(s),Walk-In Closet(s) |
| Flooring | Ceramic Tile,Luxury Vinyl |
Exterior Features
| Lot Size Area | 0.13 |
|---|---|
| Lot Size Acres | 0.13 |
| Parking Features | 2 Car Garage,Attached,Garage Door Opener |
| Water Source | Public |
| Foundation Details | Slab |
| Building Area Total | 2017 |
| Covered Spaces | 2 |
| Exterior Amenities | Lawn Irrigation,Rain Gutters |
| Total Parking | 2 |
Amenities
- Foreclosure
- Views
- Short Sale
- New Construction
- Adult 55+
- Lease To Own
- No HOA Fees
- Furnished
- Primary On Main
- Air Conditioning
- Seller Finance
- Green
- Fixer Upper
- Horse
- Golf
- Fireplace
- Deck
- Garage
- Basement
- Pool
Property vs Single Family Average in 29485
Price
Year Built
 The data relating to real estate for sale on this web site comes in part from the Broker Reciprocity Program of Charleston Trident Association of REALTORS® -- All information deemed reliable but not guaranteed. All properties are subject to prior sale, change or withdrawal. Neither listing broker(s) or information provider(s) shall be responsible for any typographical errors, misinformation, misprints and shall be held totally harmless. Listing(s) information is provided for consumer's personal,
 We do not attempt to independently verify the currency, completeness, accuracy or authenticity of the data contained herein. Data may be subject to transcription and transmission errors. Accordingly, the data is provided on an "as is" "as available" basis only and may not reflect all real estate activity in the market. © 2026 REsides, Inc. All rights reserved. Certain information contained herein is derived from information which is the licensed property of, and copyrighted by, REsides, Inc.
 Canopy MLS® Copyright ©2026 All rights reserved.
 Copyright ©2026 Lowcountry Regional Multiple Listing Service. Information is deemed reliable but not guaranteed. Information is provided exclusively for the consumer's personal, non-commercial use, and may not be used for any purpose other than to identify prospective properties consumers may be interested in purchasing. Last Updated: September 13, 2026 9:27 PM UTC
