
Eco Friendly
Address
305 Eclipse Street, Summerville, SC
Price
$ 490,000
Property Attributes
- ID#26025076
- TypeSingle Family
- Listing Status Active
- CountyBerkeley
- CitySummerville
- Area74 - Summerville, Ladson, Berkeley Cty
- NeighborhoodNexton
- Zip29486
- StyleCraftsman, Traditional
- Year Built2023
- Price$ 490,000
- Bedrooms3
- Full Bathrooms2
- Half Bathrooms1
- Sqr Footage1830
- Lot Size0.11 Acres
Data Source:
Charleston Trident MLS (CTARMLS)
Property Description
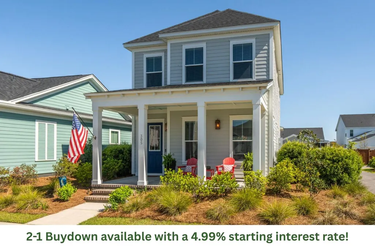
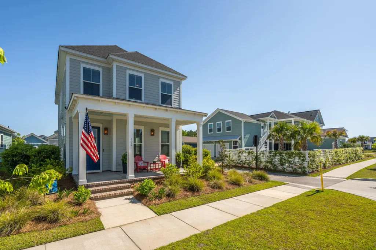
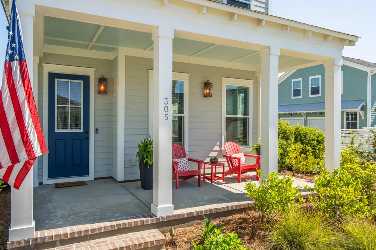
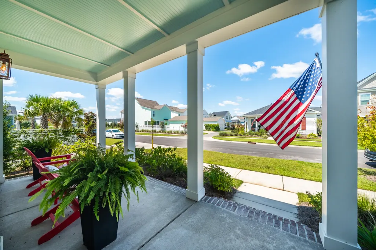
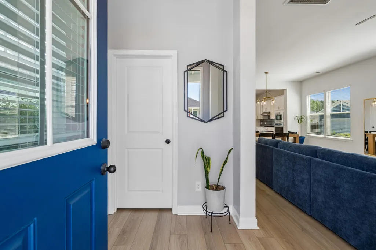
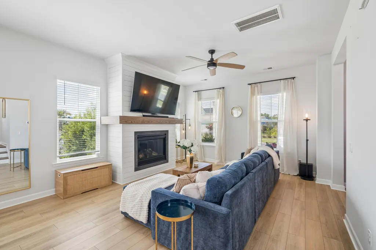
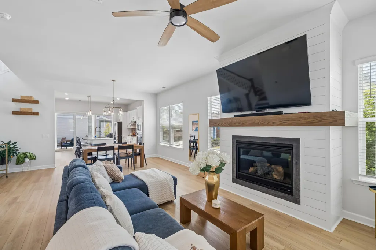
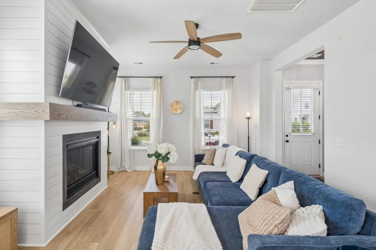
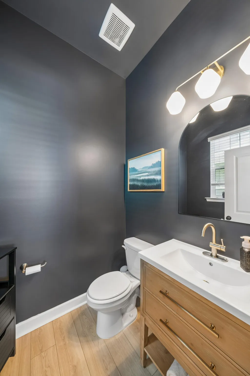
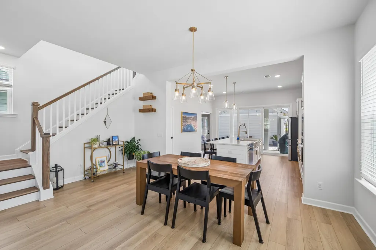
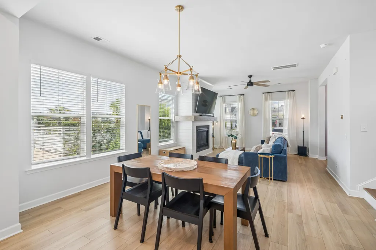
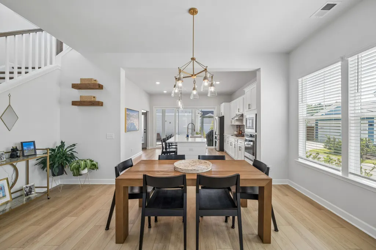
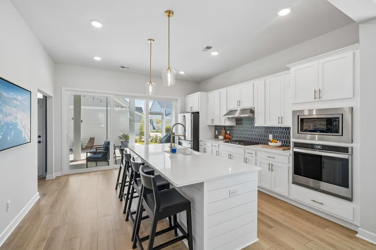
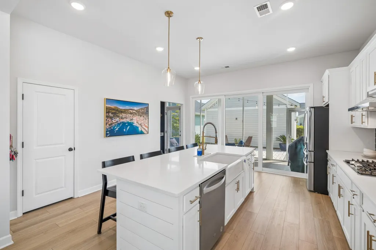
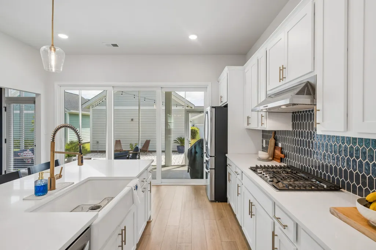
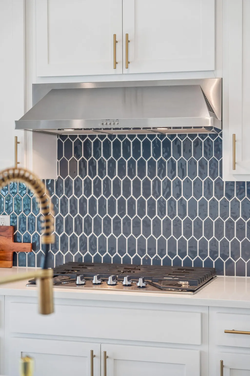
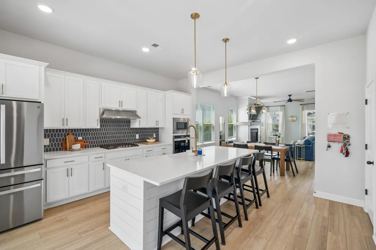
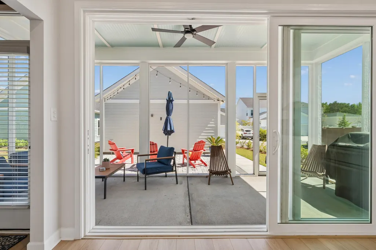
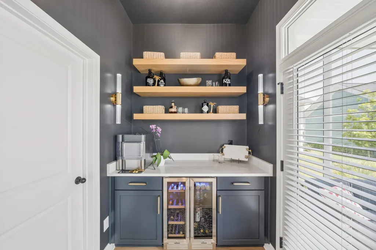
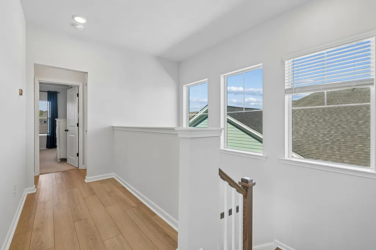
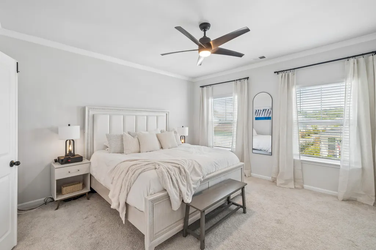
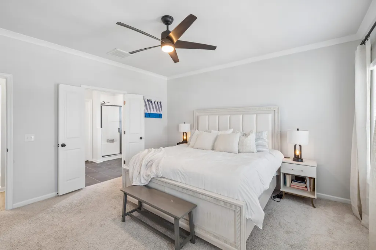
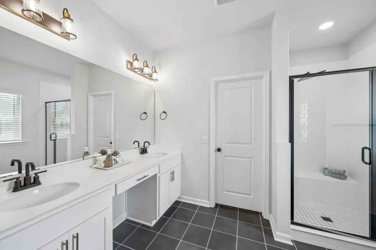
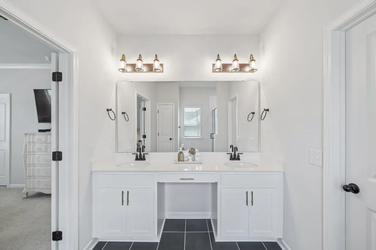
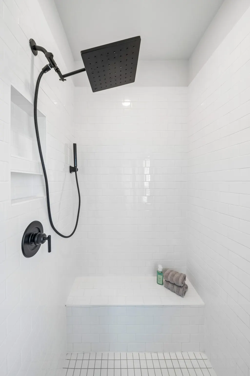
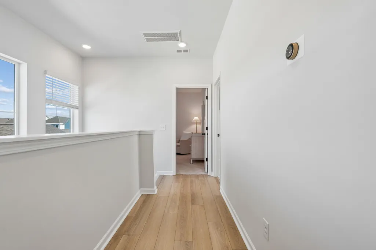
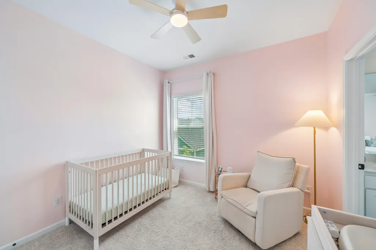
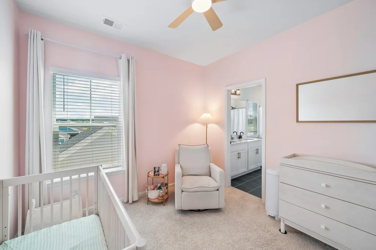
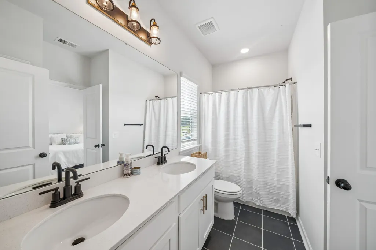
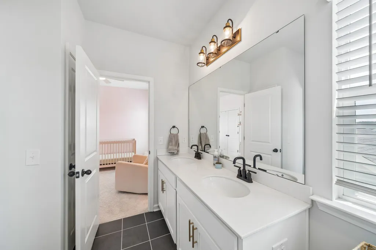
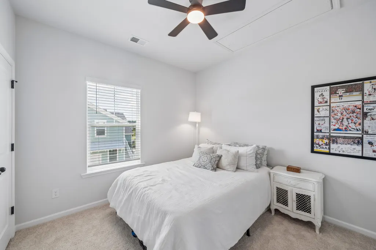
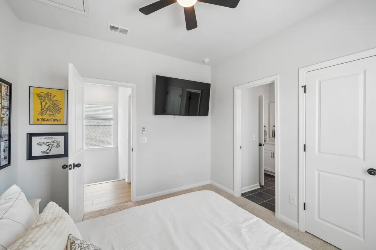
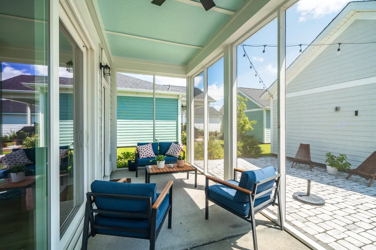
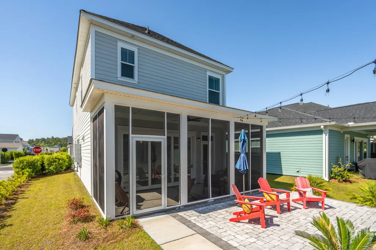
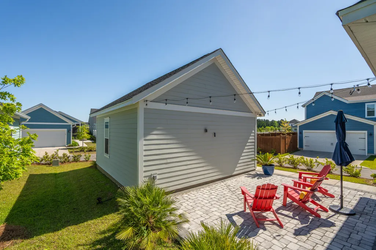
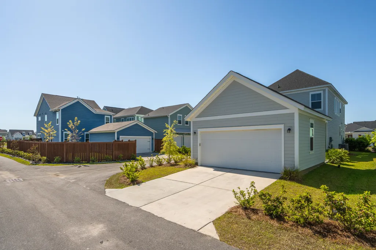
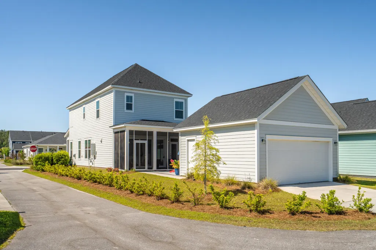
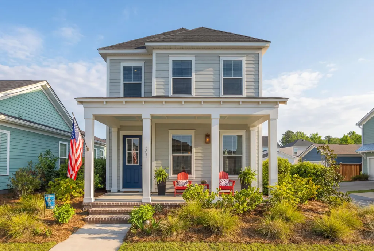
Preferred lender is offering two great lending options at excellent rates. Take advantage of a seller paid interest rate buydown to get between a 5.875-6.25% interest rate or secure a 2-1 buydown program that starts 2% below current rates (terms and conditions apply). 305 Eclipse Street is a stunning home located in the resort-style neighborhood of Nexton. This best-selling Ashley floor plan is no longer available to be built in the current phases of Nexton. Enjoy the privacy of a corner lot, charming front porch, and a custom extended patio and screened-in porch to enjoy living and dining al fresco. Landscape lighting was also installed in the front and back yard. This home features three beds and two-and-a-half baths and a separate two-car garage. As you enter, you immediately notice the ten foot ceilings, open floor plan, shiplap fireplace with wood mantle, and designer kitchen. The kitchen features Wellborn white cabinets with brushed gold hardware, quartz countertops, and a beautiful blue backsplash. Don't miss the massive pantry space and the custom butler's pantry area with a wine and beverage fridge. Upstairs, enjoy three bedrooms and two spacious bathrooms. The expansive primary bedroom boasts plush carpet, a spacious walk-in closet, and a primary bath featuring double sinks, white cabinetry, and a walk-in shower complete with a linen closet. The guest bath also has double sinks, tub/shower combo, white cabinetry, and gold and black finishes. Cabinets were installed in the laundry room for extra storage space. Additional features of the home include a newly renovated half bathroom, LVP flooring throughout, upgraded tile in the primary bathroom, NEST thermostats and doorbell, shelving and storage in the garage, shiplap on the kitchen island, and upgraded brushed gold light fixtures. Enjoy being within walking distance to the Midtown amenities center complete with a pool, gym, clubhouse, and pickleball courts! The new Berkeley County Park is opening soon and will have sports fields, playgrounds, fishing ponds, nature trails, dog parks, and an amphitheater.
| Elementary School | Middle School | High School |
|---|---|---|
| Nexton Elementary Elementary School | Sangaree Middle School | Cane Bay High School High School |
| Price History | |
|---|---|
| 9/4/2026 | Listed $490,000 |
General Features
| County | Berkeley |
|---|---|
| Property Type | Residential |
| Subdivision Name | Nexton |
| Status | Active |
| Directions | From 26 Take Exit 197b For Nexton Parkway North. Merge Onto Nexton Parkway. Turn Right Onto Midtown Ave. Turn Left Onto Clearpath Drive. Turn Right Onto Eclipse Street. House Will Be On The Right, Corner Lot. |
| High School | Cane Bay High School |
| City | Summerville |
| MLS Area | 74 - Summerville, Ladson, Berkeley Cty |
| Lot Size Units | Acres |
| Lot Size Square Feet | 4791.6 |
| Elementary School | Nexton Elementary |
| Middle/Junior High School | Sangaree |
| Building Area Units | Square Feet |
| Standard Status | Active |
| Utilities | BCW & SA,Berkeley Elect Co-Op,Dominion Energy |
| Sewer | Public Sewer |
| Heating | Natural Gas |
| Cooling | Central Air |
| Roof | Architectural |
| Garage Spaces | 2 |
| Construction Materials | Cement Siding |
| Year Built | 2023 |
| Community Features | Clubhouse,Dog Park,Fitness Center,Park,Pool,Tennis Court(s),Trash,Walk/Jog Trails |
| New Construction | false |
| Garage Y/N | true |
| Other Structures | No |
| Patio/Porch Features | Patio,Covered,Front Porch,Porch - Full Front |
| Architectural Style | Craftsman,Traditional |
| Stories Count | 2 |
| Levels | Two |
| Property Subtype | Single Family Detached |
| Full Baths | 2 |
| Carport Y/N | false |
| Property Attached Y/N | false |
| Green Building Verification Type | HERS Index Score |
| Primary Bedroom Level | Upper |
| Attached Garage | false |
Interior Features
| Interior Amenities | Ceiling - Smooth,High Ceilings,Kitchen Island,Ceiling Fan(s),Eat-in Kitchen,Family,Entrance Foyer,Living/Dining Combo,Pantry |
|---|---|
| Air Conditioning Y/N | true |
| Heating Y/N | true |
| Laundry Features | Laundry Room |
| Total Bedrooms | 3 |
| Fireplace Y/N | true |
| Half Baths | 1 |
| Room Type | Eat-In-Kitchen,Family,Foyer,Laundry,Living/Dining Combo,Pantry |
| Primary Bedroom Features | Ceiling Fan(s) |
| Flooring | Carpet,Luxury Vinyl |
| Fireplace Features | Family Room,Gas Log,One |
| Total Fireplaces | 1 |
Exterior Features
| Lot Size Area | 0.11 |
|---|---|
| Lot Size Acres | 0.11 |
| Lot Features | 0 - .5 Acre,Corner Lot |
| Parking Features | 2 Car Garage,Detached,Off Street |
| Water Source | Public |
| Foundation Details | Raised Slab |
| Building Area Total | 1830 |
| Covered Spaces | 2 |
| Total Parking | 2 |
Amenities
- Foreclosure
- Views
- Short Sale
- New Construction
- Adult 55+
- Lease To Own
- No HOA Fees
- Furnished
- Primary On Main
- Air Conditioning
- Seller Finance
- Green
- Fixer Upper
- Horse
- Golf
- Fireplace
- Deck
- Garage
- Basement
- Pool
Property vs Single Family Average in 29486
Price
Year Built
 The data relating to real estate for sale on this web site comes in part from the Broker Reciprocity Program of Charleston Trident Association of REALTORS® -- All information deemed reliable but not guaranteed. All properties are subject to prior sale, change or withdrawal. Neither listing broker(s) or information provider(s) shall be responsible for any typographical errors, misinformation, misprints and shall be held totally harmless. Listing(s) information is provided for consumer's personal,
 We do not attempt to independently verify the currency, completeness, accuracy or authenticity of the data contained herein. Data may be subject to transcription and transmission errors. Accordingly, the data is provided on an "as is" "as available" basis only and may not reflect all real estate activity in the market. © 2026 REsides, Inc. All rights reserved. Certain information contained herein is derived from information which is the licensed property of, and copyrighted by, REsides, Inc.
 Canopy MLS® Copyright ©2026 All rights reserved.
 Copyright ©2026 Lowcountry Regional Multiple Listing Service. Information is deemed reliable but not guaranteed. Information is provided exclusively for the consumer's personal, non-commercial use, and may not be used for any purpose other than to identify prospective properties consumers may be interested in purchasing. Last Updated: September 13, 2026 9:27 PM UTC
