
Open House Sun, Sep 13th 01:30 PM - 04:00 PM - Waterfront - Primary on Main


Address
104 Lakeview Drive, Summerville, SC
Price
$ 850,000
Property Attributes
- ID#26025056
- TypeSingle Family
- Listing Status Active
- CountyDorchester
- CitySummerville
- Area62 - Summerville-Ladson-Ravenel to Hwy 165
- NeighborhoodAshborough
- Zip29485
- StyleTraditional
- Year Built1971
- Price$ 850,000
- Bedrooms4
- Full Bathrooms4
- Half Bathrooms1
- Sqr Footage2958
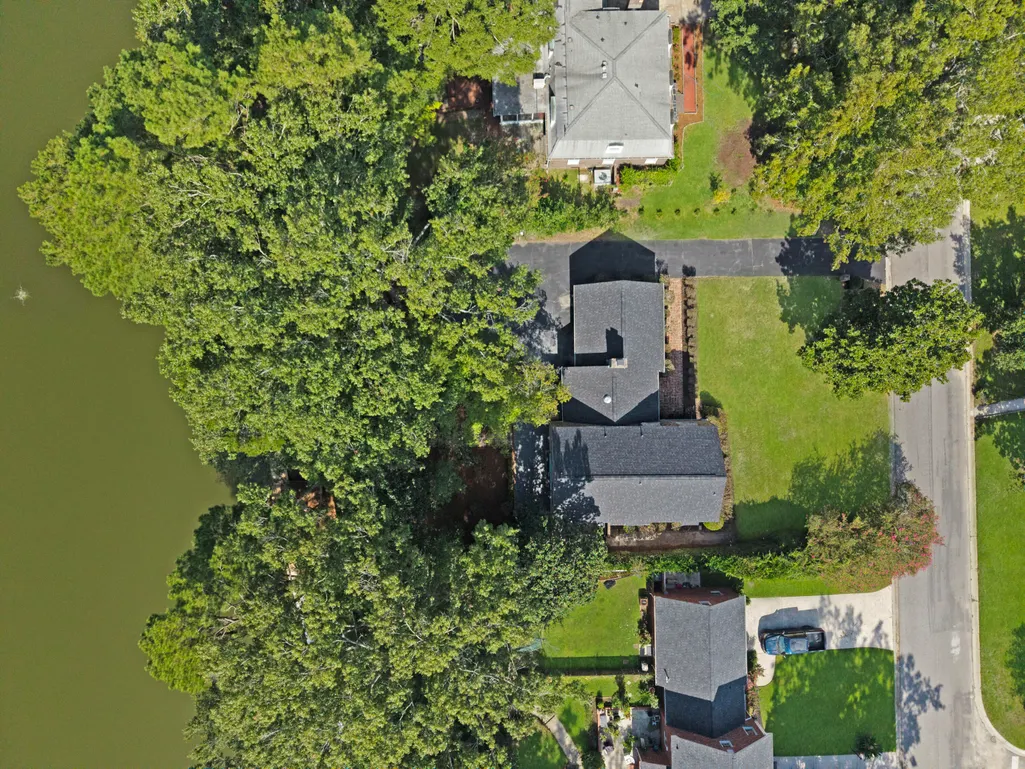
- Lot Size0.42 Acres
Data Source:
Charleston Trident MLS (CTARMLS)
Property Description
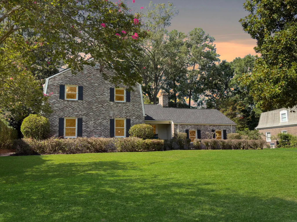
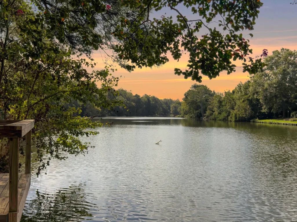
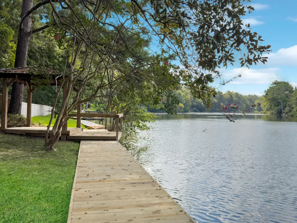
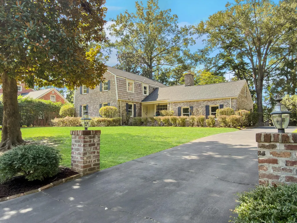
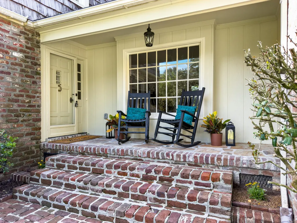
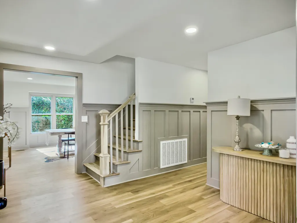
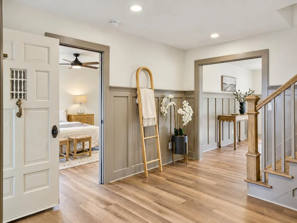
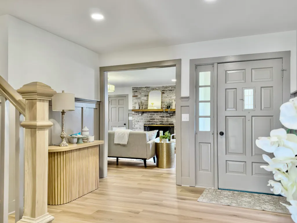
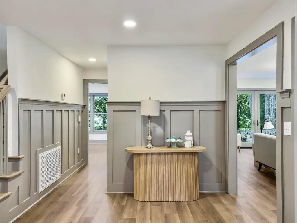
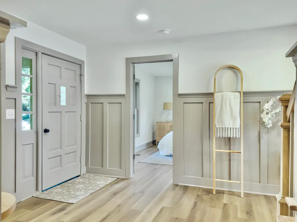
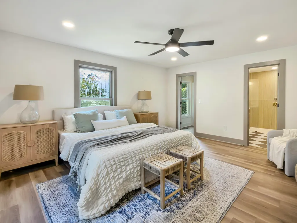
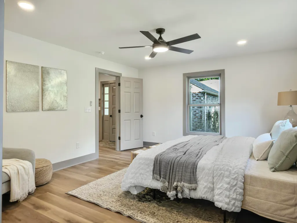
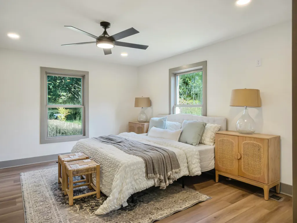
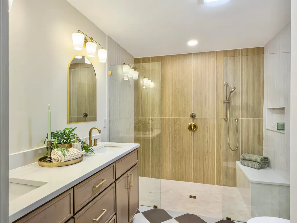
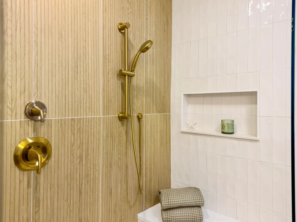
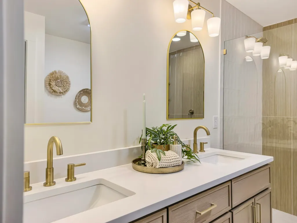
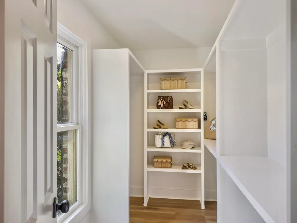
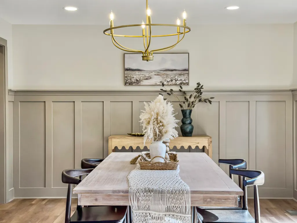
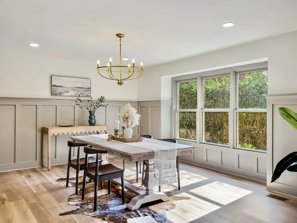
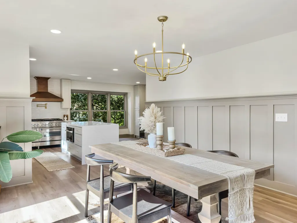
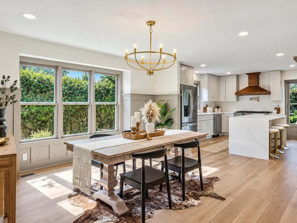
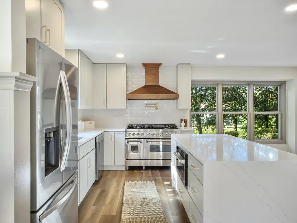
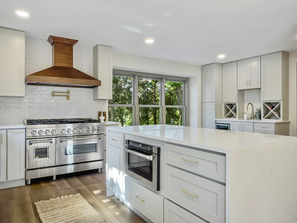
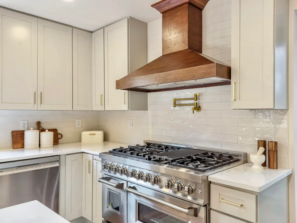
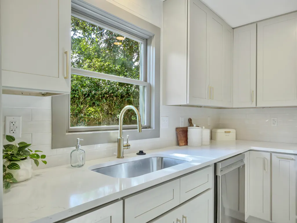
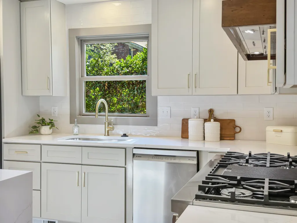
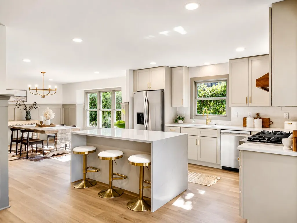
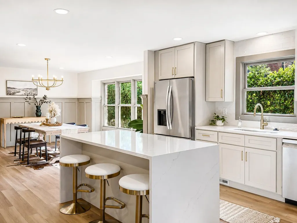
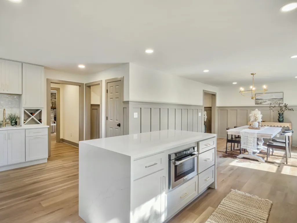
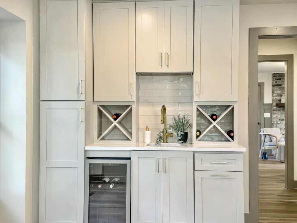
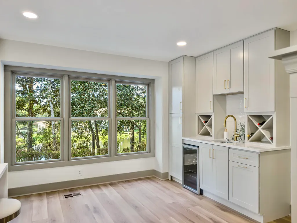
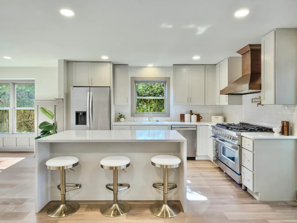
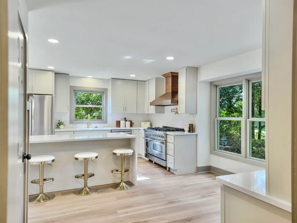
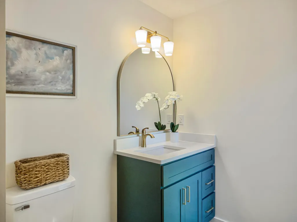
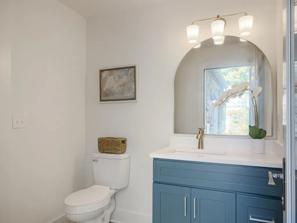
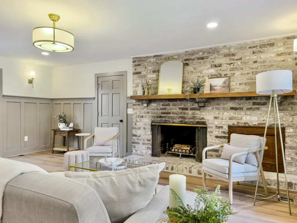
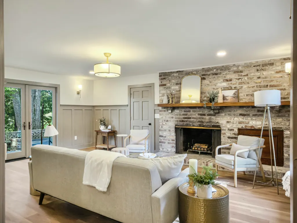
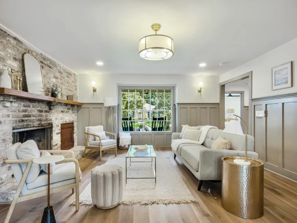
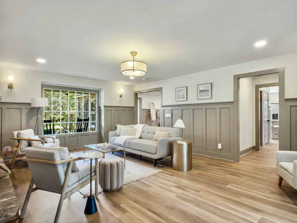
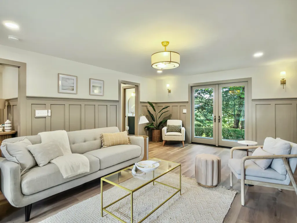
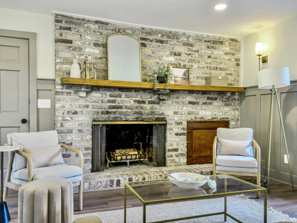
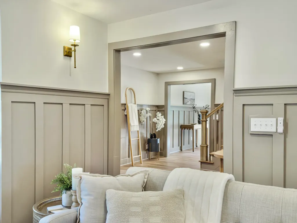
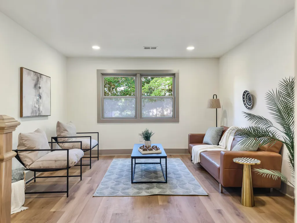
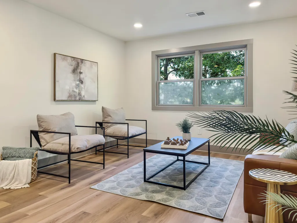
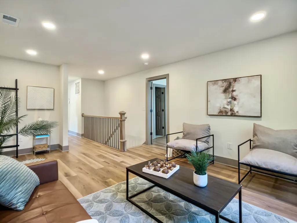
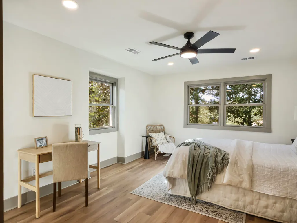
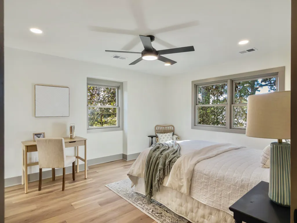
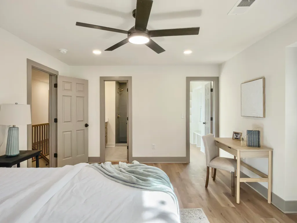
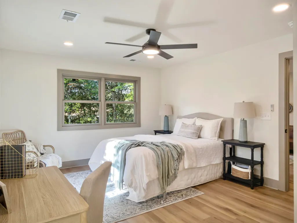
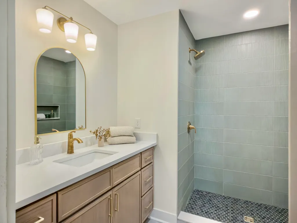
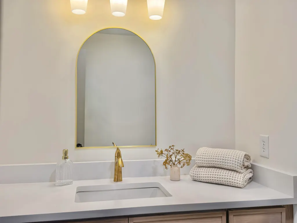
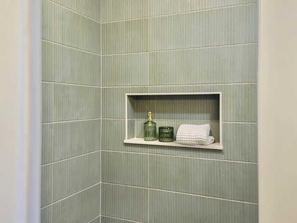
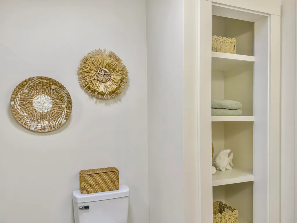
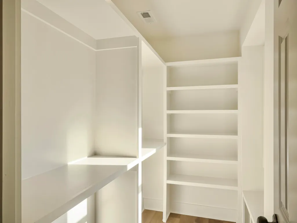
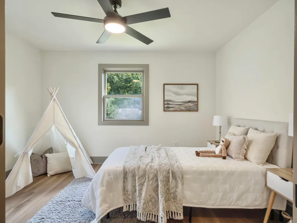
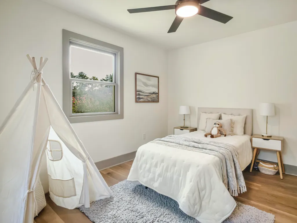
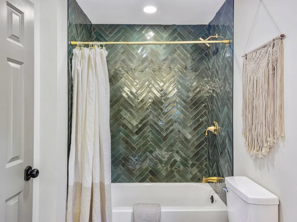
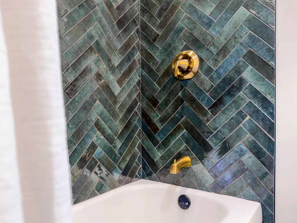
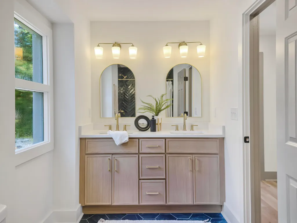
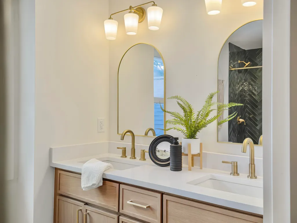
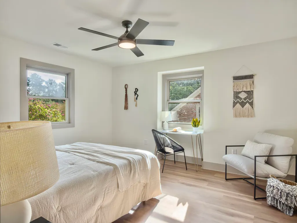
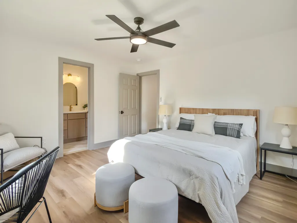
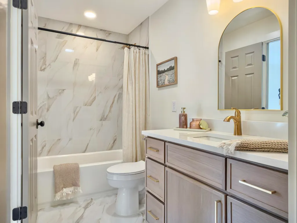
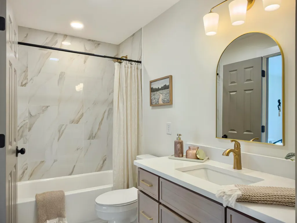
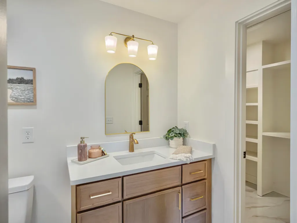
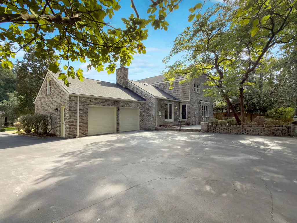
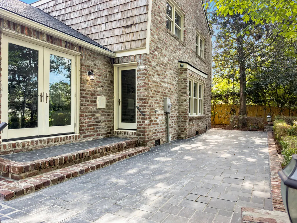
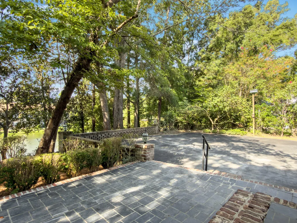
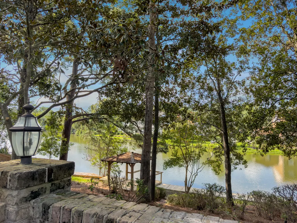
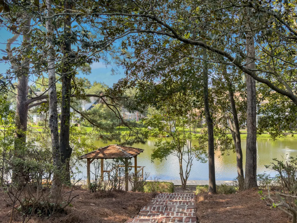
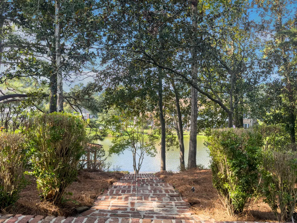
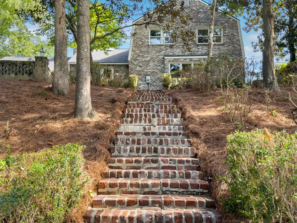
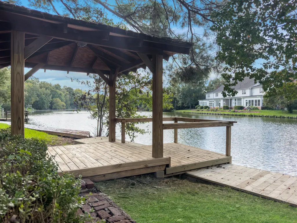
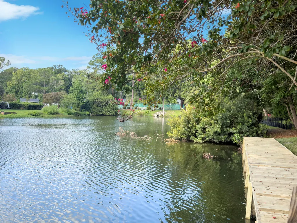
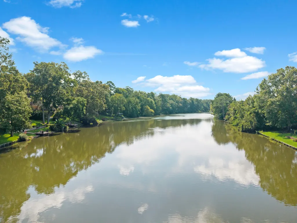
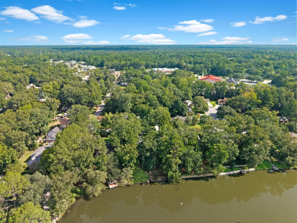
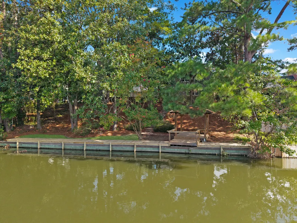
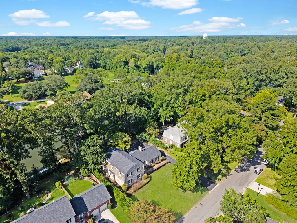
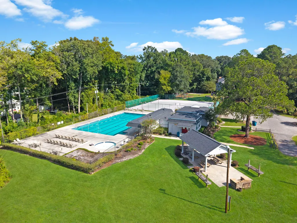
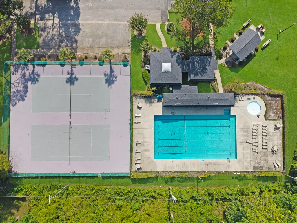
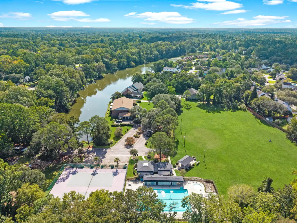
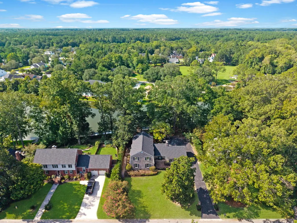
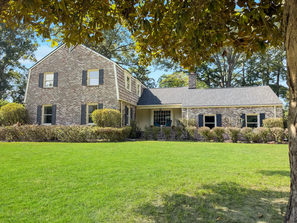
COMPLETELY RENOVATED LAKE-VIEW RETREAT WITH PRIVATE DOCKWelcome to this beautifully renovated, 2,958-square foot home, perfectly situated on an expansive .42-acre lot with stunning lake views and a private dock. From the moment you arrive, the exceptional landscape with picturesque curb appeal sets the tone for the high-quality and elegance you will find throughout this exquisite property. Inside, abundant natural light fills the spacious, thoughtfully designed living areas. The stunning, designer kitchen is the heart of the home, offering an ideal space for entertaining, gathering, and creating memories. The home features four generously sized bedrooms and 4 and a half bathrooms, including three bedrooms with private ensuite bathrooms and custom walk-in closets.A spacious primary suite is conveniently located on the main level, providing comfort and privacy. This home offers high-end finishes and fixtures throughout, including custom walk-in closets, custom walk-in tiled showers, designer kitchen, top-of-the line appliances, and custom board-and batten wainscoting throughout the primary living areas and dining room. Outside, enjoy your own private lakeside retreat with a private dock and plenty of room to relax and entertain. The community offers an impressive array of amenities, including a clubhouse, swimming pool, tennis courts, sports field, park, and playgrounds. Additionally, major home systems have been replaced including one of the HVAC units, tankless water heater, and new roof to provide peace of mind for years to come. This property is located in the desirable DD2 school district and conveniently near restaurants, shopping and downtown Summerville. With its combination of lake views, private dock, quality renovations, beautiful lot, spacious floor plan, and exceptional amenities, this resort-style property offers the perfect blend of luxury, comfort and lifestyle. Schedule your showing today!
| Elementary School | Middle School | High School |
|---|---|---|
| Beech Hill Elementary School | East Edisto Middle School | Ashley Ridge High School |
| Price History | |
|---|---|
| 9/4/2026 | Listed $850,000 |
General Features
| County | Dorchester |
|---|---|
| Property Type | Residential |
| Subdivision Name | Ashborough |
| Status | Active |
| Directions | From Trolley Road, Turn Right Onto Dorchester Road And Stay On Dorchester Approximately 2 Miles. Turn Left Onto Ashborough Avenue. Take A Left Onto Lakeview Drive. 104 Lakeview Will Be On The Right. |
| High School | Ashley Ridge |
| City | Summerville |
| MLS Area | 62 - Summerville/Ladson/Ravenel to Hwy 165 |
| Lot Size Units | Acres |
| Lot Size Square Feet | 18295.2 |
| Elementary School | Beech Hill |
| Middle/Junior High School | East Edisto |
| Building Area Units | Square Feet |
| Standard Status | Active |
| Utilities | Dominion Energy,Summerville CPW |
| Sewer | Public Sewer |
| Heating | Heat Pump |
| Cooling | Central Air |
| Roof | Asphalt |
| Garage Spaces | 2 |
| Construction Materials | Brick Veneer |
| Year Built | 1971 |
| Community Features | Clubhouse,Park,Pool,Tennis Court(s) |
| New Construction | false |
| Garage Y/N | true |
| Other Structures | No |
| Patio/Porch Features | Deck,Patio,Front Porch |
| Architectural Style | Traditional |
| Stories Count | 2 |
| Levels | Two |
| Property Subtype | Single Family Detached |
| Full Baths | 4 |
| Carport Y/N | false |
| Property Attached Y/N | false |
| Primary Bedroom Level | Lower |
| Waterfront Features | Lake Privileges,Lake Front |
Interior Features
| Interior Amenities | Ceiling - Smooth,Kitchen Island,Walk-In Closet(s),Wet Bar,Eat-in Kitchen,Family,Entrance Foyer,Great,Loft,Pantry,Separate Dining |
|---|---|
| Air Conditioning Y/N | true |
| Heating Y/N | true |
| Laundry Features | Electric Dryer Hookup,Washer Hookup,Laundry Room |
| Total Bedrooms | 4 |
| Fireplace Y/N | true |
| Half Baths | 1 |
| Room Type | Eat-In-Kitchen,Family,Foyer,Great,Laundry,Loft,Pantry,Separate Dining |
| Primary Bedroom Features | Ceiling Fan(s),Walk-In Closet(s) |
| Flooring | Luxury Vinyl |
| Fireplace Features | Family Room,One,Wood Burning |
| Total Fireplaces | 1 |
Exterior Features
| Lot Size Area | 0.42 |
|---|---|
| Lot Size Acres | 0.42 |
| Lot Features | 0 - .5 Acre,Lakeview |
| Parking Features | 2 Car Garage |
| Water Source | Public |
| Foundation Details | Crawl Space |
| Building Area Total | 2958 |
| Covered Spaces | 2 |
| Exterior Amenities | Dock - Existing,Rain Gutters |
| Total Parking | 2 |
| Waterfront Y/N | true |
Amenities
- Foreclosure
- Views
- Short Sale
- New Construction
- Adult 55+
- Lease To Own
- No HOA Fees
- Furnished
- Primary On Main
- Air Conditioning
- Seller Finance
- Green
- Fixer Upper
- Horse
- Golf
- Fireplace
- Deck
- Garage
- Basement
- Pool
Property vs Single Family Average in 29485
Price
Year Built
 The data relating to real estate for sale on this web site comes in part from the Broker Reciprocity Program of Charleston Trident Association of REALTORS® -- All information deemed reliable but not guaranteed. All properties are subject to prior sale, change or withdrawal. Neither listing broker(s) or information provider(s) shall be responsible for any typographical errors, misinformation, misprints and shall be held totally harmless. Listing(s) information is provided for consumer's personal,
 We do not attempt to independently verify the currency, completeness, accuracy or authenticity of the data contained herein. Data may be subject to transcription and transmission errors. Accordingly, the data is provided on an "as is" "as available" basis only and may not reflect all real estate activity in the market. © 2026 REsides, Inc. All rights reserved. Certain information contained herein is derived from information which is the licensed property of, and copyrighted by, REsides, Inc.
 Canopy MLS® Copyright ©2026 All rights reserved.
 Copyright ©2026 Lowcountry Regional Multiple Listing Service. Information is deemed reliable but not guaranteed. Information is provided exclusively for the consumer's personal, non-commercial use, and may not be used for any purpose other than to identify prospective properties consumers may be interested in purchasing. Last Updated: September 12, 2026 9:15 PM UTC
