
Waterfront - Primary on Main

Address
1741 Indigo Island Drive, Hanahan, SC
Price
$ 999,000
Property Attributes
- ID#26024725
- TypeSingle Family
- Listing Status Active Contingent
- CountyBerkeley
- CityHanahan
- Area71 - Hanahan
- NeighborhoodIndigo Island Reserve
- Zip29410
- StyleContemporary
- Year Built2006
- Price$ 999,000
- Bedrooms4
- Full Bathrooms3
- Half Bathrooms1
- Sqr Footage4300
- Lot Size0.25 Acres
Data Source:
Charleston Trident MLS (CTARMLS)
Property Description
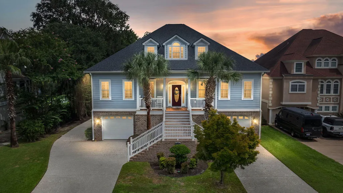
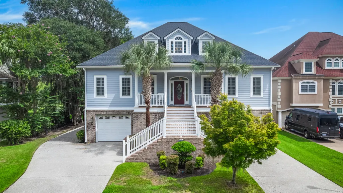
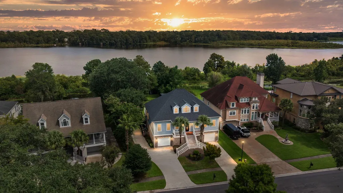
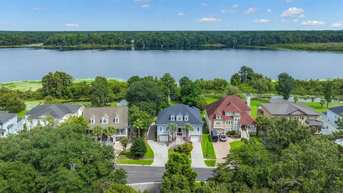
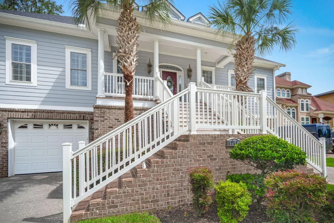
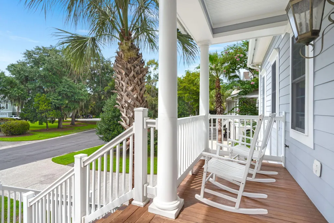
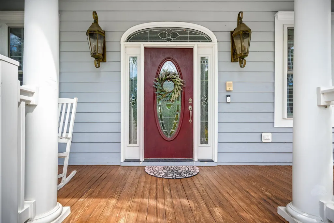
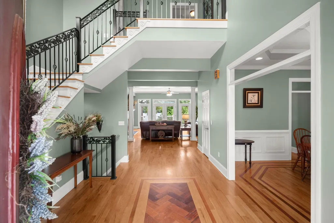
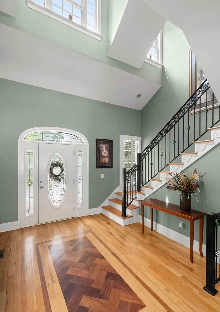
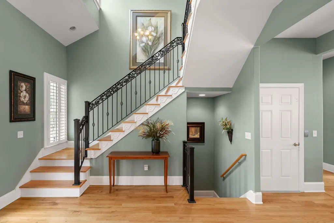
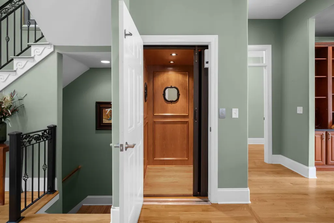
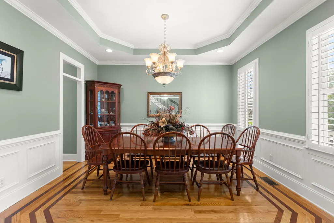
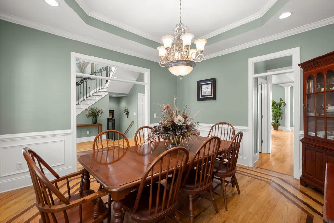
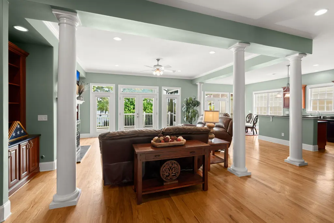
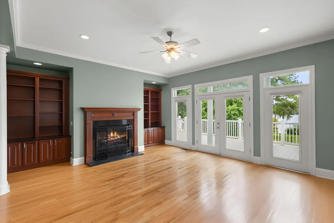
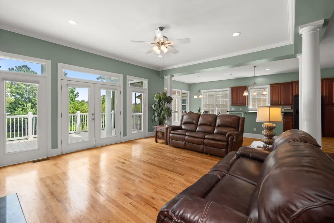
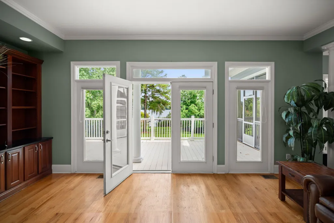
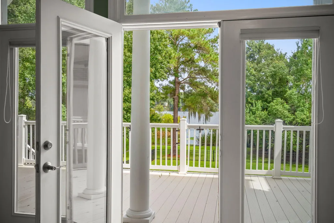
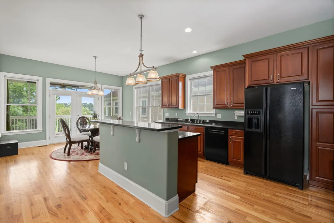
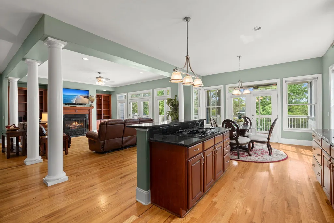
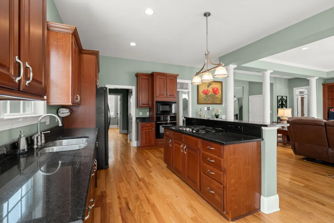
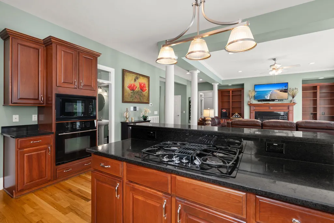
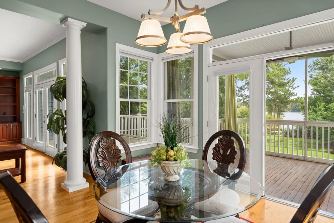
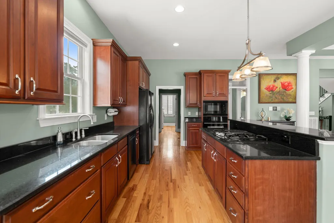
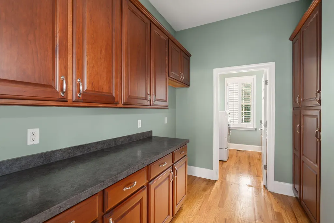
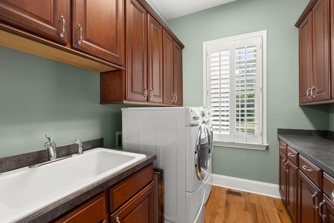
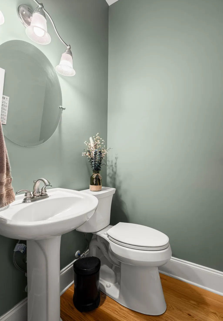
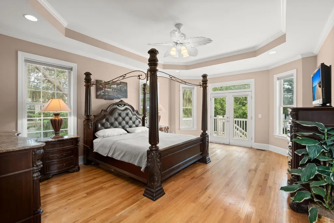
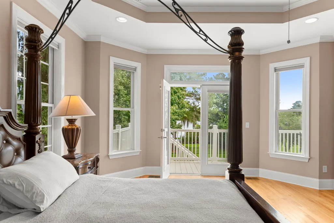
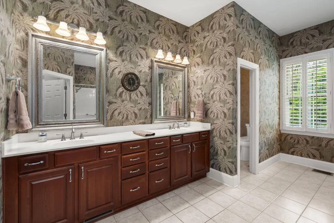
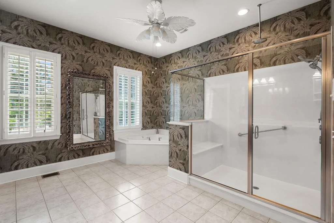
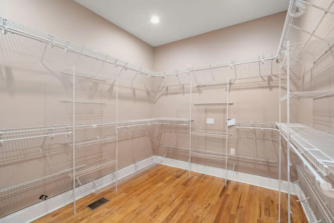
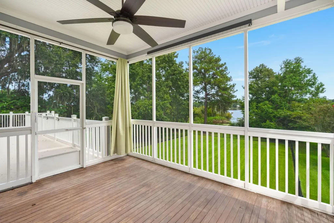
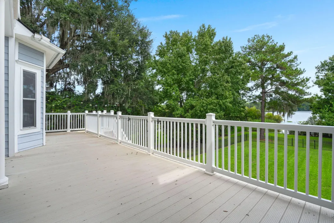
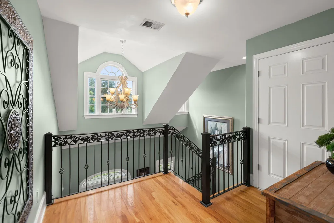
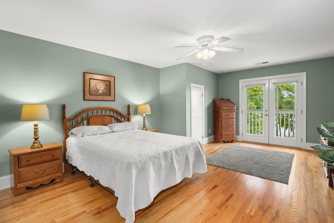
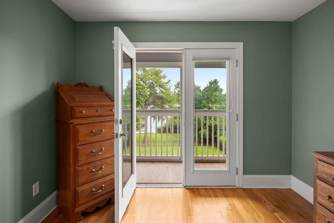
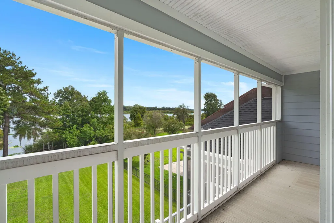
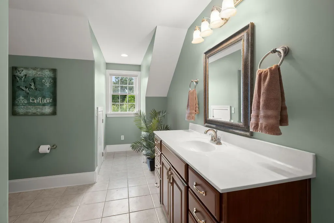
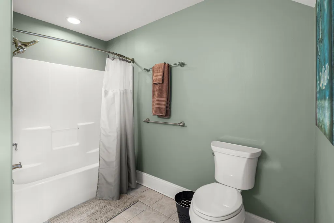
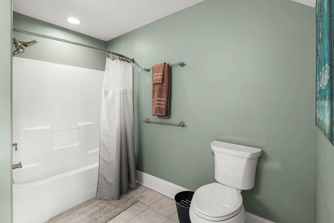
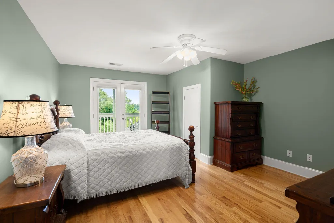
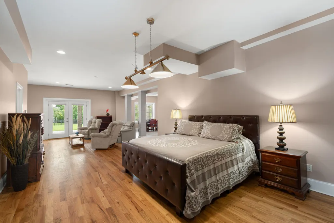
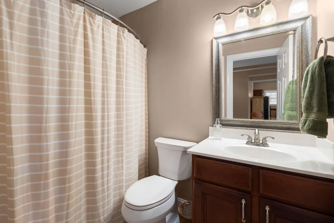
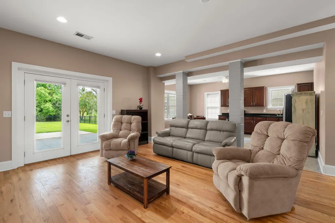
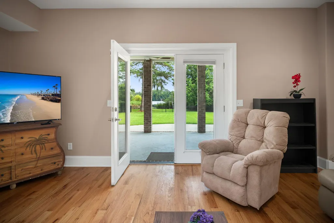
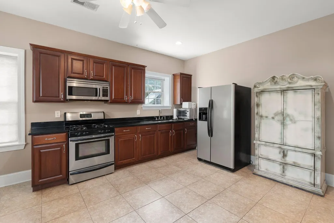
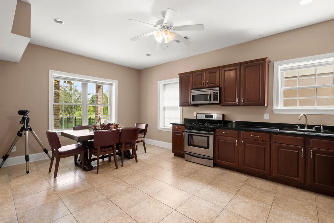
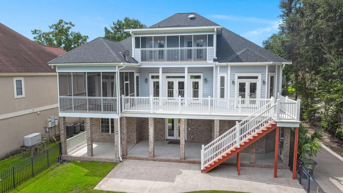
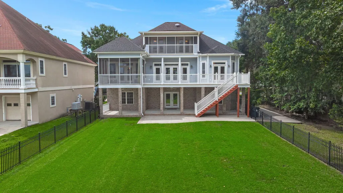
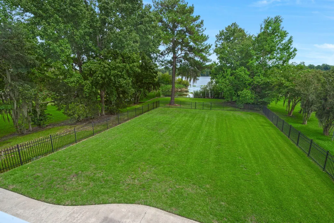
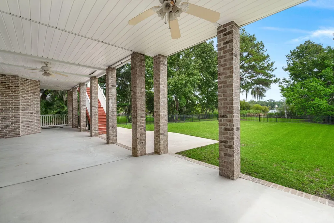
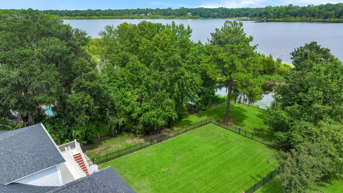
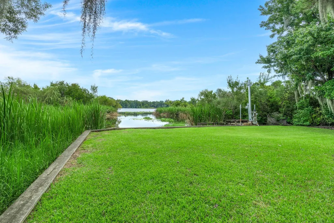
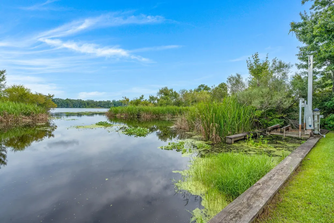
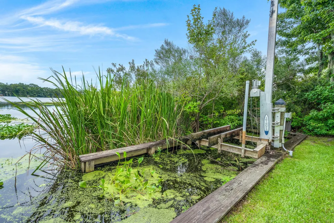
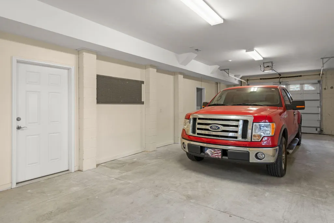
Tucked away in the private waterfront community of Indigo Island Reserve, this impressive custom home offers approximately 4,300 square feet of flexible living space, breathtaking marsh and water views, and a location that feels peacefully removed while remaining convenient to Charleston's amenities. With an elevator, a first-floor owner's suite, a separate mother-in-law suite, multiple outdoor living spaces, and parking for four to five vehicles, this is a home designed for both everyday comfort and exceptional entertaining.The main living level is designed to make everyday living easy and enjoyable. The first-floor owner's suite offers the convenience of single-level living, while the elevator provides access from the ground level to the upper floors. Large, open living spaces bring ththe kitchen, eat-in area, family room, and foyer together, creating a natural gathering space for family and friends. A formal dining room, butler's pantry, food pantry, and laundry room provide additional functionality, while hardwood and ceramic tile flooring throughout means there is no carpet to maintain. The home's generous windows and large deck and screened in porch allow the surrounding water and natural views to remain a constant part of daily life. The upper level provides additional bedrooms and flexible living space, creating room for family, guests, hobbies, or entertaining. A screened porch on the upper level offers another opportunity to enjoy the peaceful setting and water views. With three stories of living space, this home offers the flexibility that is increasingly difficult to find--plenty of room to spread out while maintaining spaces that feel connected and functional. One of the home's most unique features is the ground-level mother-in-law suite or separate apartment. Complete with its own entrance, bedroom space, living area, kitchen, and bathroom, this versatile space is ideal for extended family, long-term guests, multigenerational living, or anyone who appreciates additional privacy and independence. Below the elevated home, there is also substantial covered space for additional storage, recreational equipment, vehicles, or Lowcountry toys. Outside, the property continues to deliver exceptional features. Two separate garages provide space for approximately four to five vehicles--an increasingly rare amenity--while the gated yard offers privacy and space to enjoy the outdoors. A boat lift creates direct opportunities to enjoy life on the water, whether launching a boat, kayaking, or simply taking in the views. Indigo Island Reserve offers quiet streets, a peaceful natural setting, and access to the Goose Creek Reservoir for kayaking and canoeing, all while remaining conveniently located near I-26, Charleston International Airport, and Park Circle. This is more than a spacious home--it is a rare opportunity to enjoy waterfront living, remarkable flexibility, and the relaxed lifestyle that makes the Lowcountry so special.
| Elementary School | Middle School | High School |
|---|---|---|
| Hanahan Elementary School | Hanahan Middle School | Hanahan High School |
| Price History | |
|---|---|
| 9/1/2026 | Listed $999,000 |
General Features
| County | Berkeley |
|---|---|
| Property Type | Residential |
| Subdivision Name | Indigo Island Reserve |
| Status | Active Contingent |
| Directions | Take Rivers Avenue To Eagle Landing Blvd (across From Northwoods Mall). Cross The Railroad Tracks And Make A Right Into The Community On Reserve Parkway. Follow Till The End. Make A Left On Indigo Island. Home Is On The Right. |
| High School | Hanahan |
| City | Hanahan |
| MLS Area | 71 - Hanahan |
| Lot Size Units | Acres |
| Lot Size Square Feet | 10890 |
| Elementary School | Hanahan |
| Middle/Junior High School | Hanahan |
| Building Area Units | Square Feet |
| Standard Status | Active Under Contract |
| Utilities | BCW & SA,Charleston Water Service,Dominion Energy |
| Sewer | Public Sewer |
| Heating | Electric,Heat Pump |
| Cooling | Central Air |
| Roof | Architectural |
| Garage Spaces | 4 |
| Construction Materials | Brick,Cement Siding |
| Year Built | 2006 |
| Community Features | Trash |
| New Construction | false |
| Garage Y/N | true |
| Other Structures | No,Second Garage |
| Patio/Porch Features | Deck,Patio,Covered,Front Porch,Screened |
| Architectural Style | Contemporary |
| Stories Count | 3 |
| Levels | Two |
| Property Subtype | Single Family Detached |
| Full Baths | 3 |
| Carport Y/N | false |
| Property Attached Y/N | false |
| Primary Bedroom Level | Lower |
| Waterfront Features | Lake Front,Waterfront - Shallow |
| Attached Garage | true |
Interior Features
| Interior Amenities | Ceiling - Cathedral/Vaulted,Ceiling - Smooth,Tray Ceiling(s),High Ceilings,Elevator,Garden Tub/Shower,Kitchen Island,Walk-In Closet(s),Ceiling Fan(s),Central Vacuum,Eat-in Kitchen,Family,Formal Living,Entrance Foyer,Great,In-Law Floorplan,Pantry,Separate Dining |
|---|---|
| Air Conditioning Y/N | true |
| Heating Y/N | true |
| Laundry Features | Electric Dryer Hookup,Washer Hookup,Laundry Room |
| Total Bedrooms | 4 |
| Fireplace Y/N | true |
| Half Baths | 1 |
| Room Type | Eat-In-Kitchen,Family,Formal Living,Foyer,Great,Laundry,Mother-In-Law Suite,Pantry,Separate Dining |
| Primary Bedroom Features | Ceiling Fan(s),Garden Tub/Shower,Outside Access,Walk-In Closet(s) |
| Flooring | Ceramic Tile,Wood |
| Fireplace Features | Family Room,Gas Log,One |
| Total Fireplaces | 1 |
Exterior Features
| Lot Size Area | 0.25 |
|---|---|
| Lot Size Acres | 0.25 |
| Lot Features | Level |
| Parking Features | 4 Car Garage,Attached,Garage Door Opener |
| Water Source | Public |
| Foundation Details | Raised |
| Building Area Total | 4300 |
| Covered Spaces | 4 |
| Exterior Amenities | Balcony,Boatlift,Elevator Shaft |
| Total Parking | 4 |
| Waterfront Y/N | true |
| Fencing | Fence - Metal Enclosed |
Amenities
- Foreclosure
- Views
- Short Sale
- New Construction
- Adult 55+
- Lease To Own
- No HOA Fees
- Furnished
- Primary On Main
- Air Conditioning
- Seller Finance
- Green
- Fixer Upper
- Horse
- Golf
- Fireplace
- Deck
- Garage
- Basement
- Pool
Property vs Single Family Average in 29410
Price
Year Built
 The data relating to real estate for sale on this web site comes in part from the Broker Reciprocity Program of Charleston Trident Association of REALTORS® -- All information deemed reliable but not guaranteed. All properties are subject to prior sale, change or withdrawal. Neither listing broker(s) or information provider(s) shall be responsible for any typographical errors, misinformation, misprints and shall be held totally harmless. Listing(s) information is provided for consumer's personal,
 We do not attempt to independently verify the currency, completeness, accuracy or authenticity of the data contained herein. Data may be subject to transcription and transmission errors. Accordingly, the data is provided on an "as is" "as available" basis only and may not reflect all real estate activity in the market. © 2026 REsides, Inc. All rights reserved. Certain information contained herein is derived from information which is the licensed property of, and copyrighted by, REsides, Inc.
 Canopy MLS® Copyright ©2026 All rights reserved.
 Copyright ©2026 Lowcountry Regional Multiple Listing Service. Information is deemed reliable but not guaranteed. Information is provided exclusively for the consumer's personal, non-commercial use, and may not be used for any purpose other than to identify prospective properties consumers may be interested in purchasing. Last Updated: September 12, 2026 9:15 PM UTC
