
Price Reduction - Primary on Main
Address
723 Mccants, Mount Pleasant, SC
Price
$ 5,195,000
Property Attributes
- ID#26024548
- TypeSingle Family
- Listing Status Active
- CountyCharleston
- CityMount Pleasant
- Area42 - Mt Pleasant S of IOP Connector
- NeighborhoodOld Mt Pleasant
- Zip29464
- StyleTraditional
- Year Built2026
- Price$ 5,195,000
- Bedrooms7
- Full Bathrooms7
- Half Bathrooms0
- Sqr Footage6512
- Lot Size0.29 Acres
Data Source:
Charleston Trident MLS (CTARMLS)
Property Description
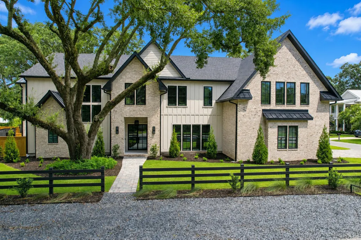
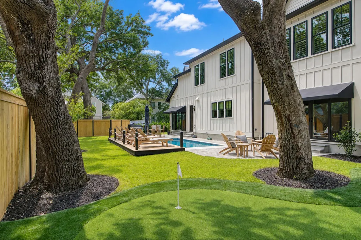
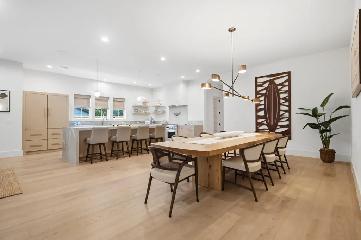
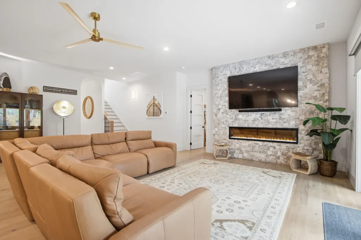
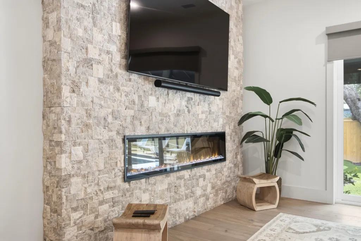
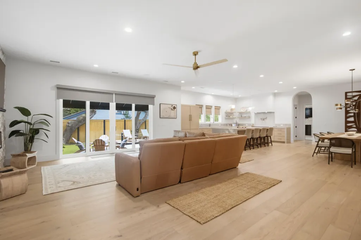
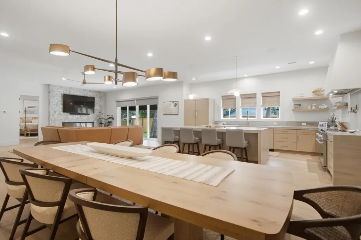
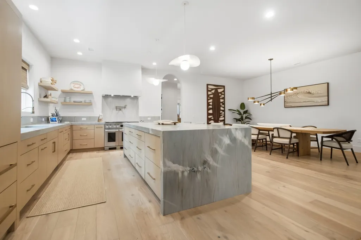
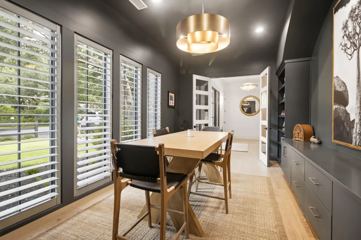
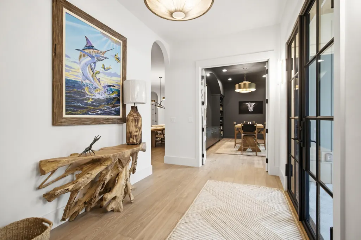
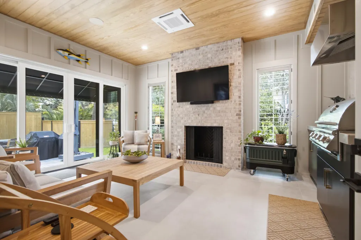
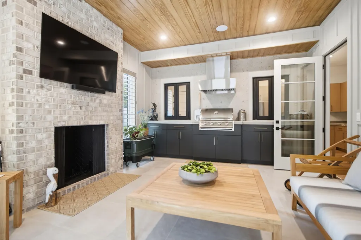
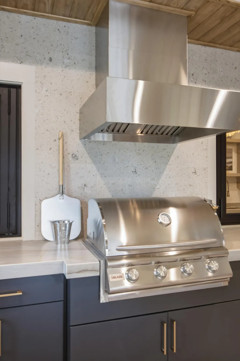
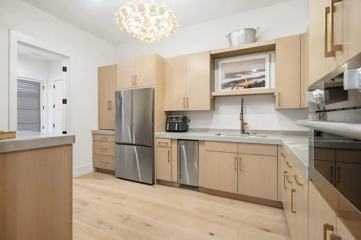
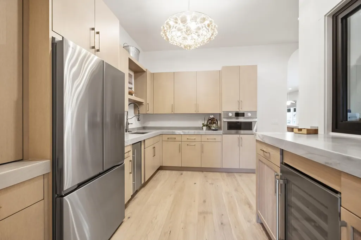
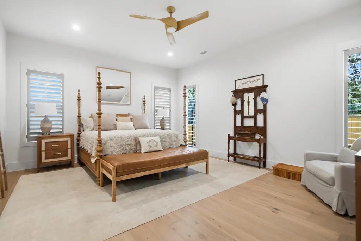
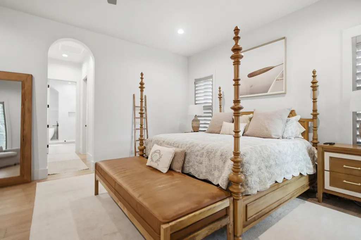
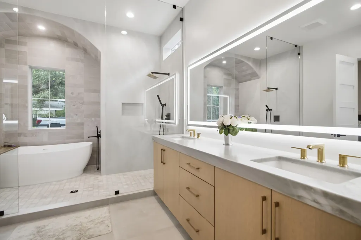
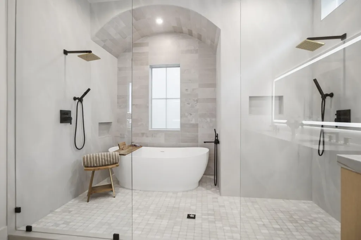
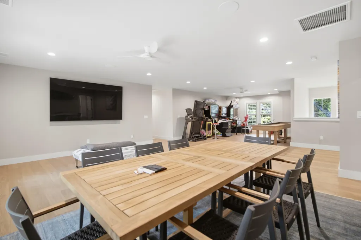
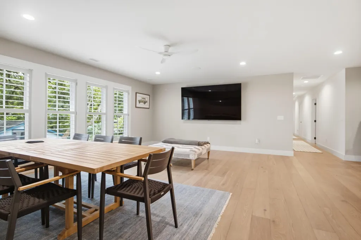
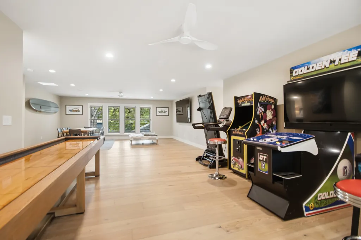
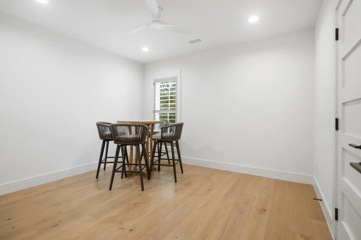
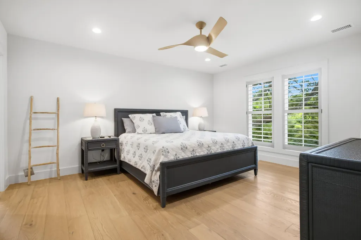
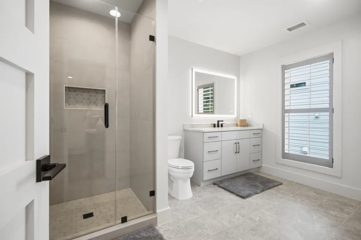
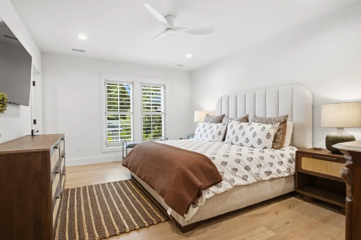
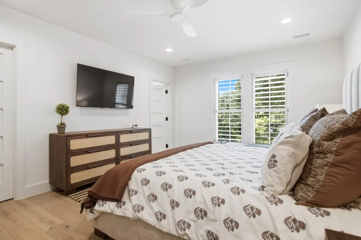
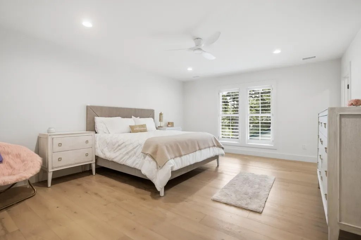
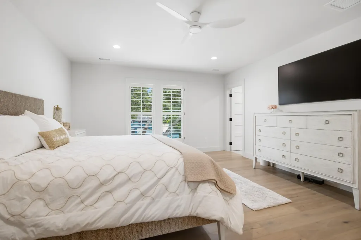
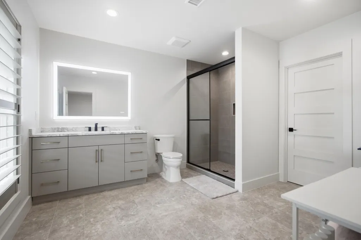
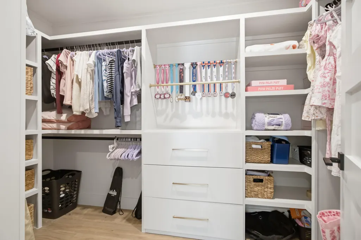
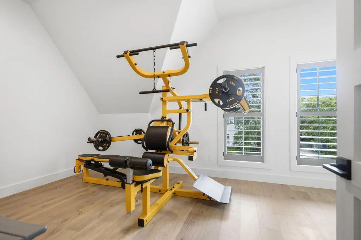
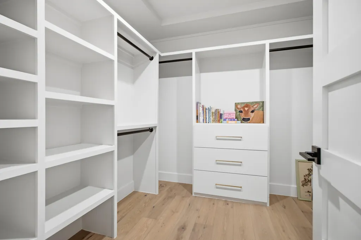
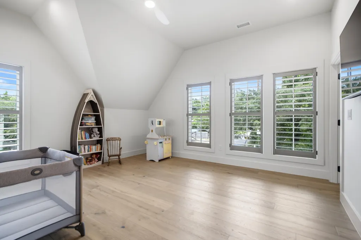
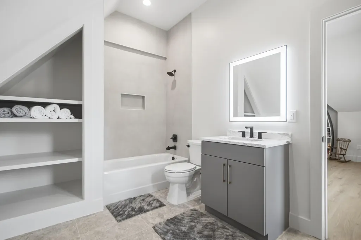
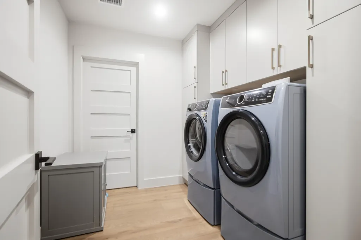
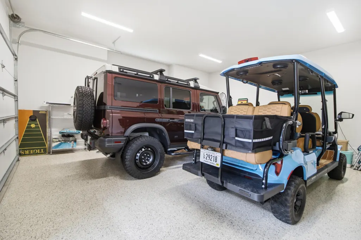
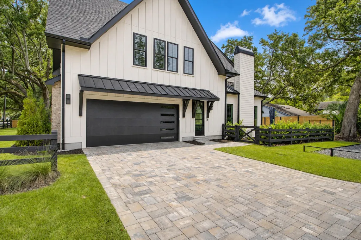
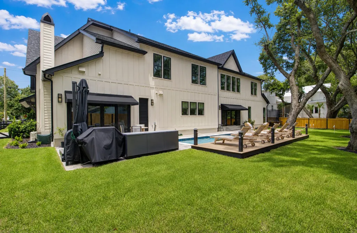
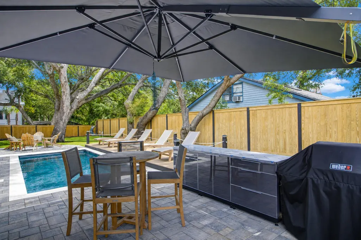
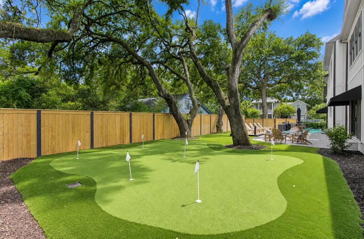
Make a Statement Without Saying a Word... 723 McCants Drive is a truly rare offering in the heart of Old Mount Pleasant--approximately 6,500 square feet with seven bedrooms, seven baths and a spacious, open floor plan designed for comfortable everyday living and impressive entertaining. Beautiful European White Oak flooring flows throughout, while a dramatic stone fireplace wall, custom window treatments and expansive gathering spaces create an atmosphere that is both sophisticated and welcoming.The professionally appointed kitchen features luxury SKS appliances, including a 48-inch dual-fuel range with sous vide and induction, a 48-inch built-in French-door refrigerator with cubed and craft-ice capabilities, gorgeousgorgeous quartzite countertops, beautiful hardware and lighting, and pull-out cabinetry. A fully equipped scullery offers additional appliances and a crushed-ice maker. LED mirrors enhance every bathroom, while the luxurious primary suite features a spa-inspired bath with dual shower heads, a soaking tub and innovative smart-glass technology. The Carolina room is designed for year-round enjoyment with a built-in Blaze grill and vent hood, a wood-burning fireplace and direct access to the pool and outdoor entertaining areas. Upstairs, six additional bedrooms surround an expansive lounge anchored by a 98-inch Gladiator television--perfect for game days, movie nights and gathering with family and guests. One of the upstairs bedrooms is also plumbed for a future coffee bar. There are three washer/dryer outlets for your convenience and the property is in an X flood zone. An epoxy-finished garage floor and electric vehicle charging outlet add even more convenience. Outside, a resort-style gunite pool with an electric cover, private putting green, fenced yard and generous entertaining areas, also there is a 2 car garage with additional parking for 7 cars which helps to complete this home that truly has it all. This is a once-in-a-lifetime opportunity to enjoy remarkable space, luxury and convenience in one of Mount Pleasant's most desirable neighborhoods. Walk to Shem Creek, the Pitt Street Bridge and Alhambra Hall while enjoying your own private retreat just moments from Charleston. Call today to schedule your private showing of this extraordinary home.
| Elementary School | Middle School | High School |
|---|---|---|
| Mt. Pleasant Academy Elementary School | Moultrie Middle School | Lucy Beckham High School |
| Price History | |
|---|---|
| 8/31/2026 | Listed $5,495,000 |
| 9/8/2026 | 5$5,195,000 |
General Features
| County | Charleston |
|---|---|
| Property Type | Residential |
| Subdivision Name | Old Mt Pleasant |
| Status | Active |
| Directions | From Colman Blvd Turn Onto Mccants And The House Will Be Half Way Down On The Left Before The Traffic Circle. |
| High School | Lucy Beckham |
| City | Mount Pleasant |
| MLS Area | 42 - Mt Pleasant S of IOP Connector |
| Lot Size Units | Acres |
| Lot Size Square Feet | 12632.4 |
| Elementary School | Mt. Pleasant Academy |
| Middle/Junior High School | Moultrie |
| Building Area Units | Square Feet |
| Standard Status | Active |
| Utilities | Dominion Energy,Mt. P. W/S Comm |
| Sewer | Public Sewer |
| Heating | Heat Pump |
| Cooling | Central Air |
| Roof | Architectural,Metal |
| Garage Spaces | 2 |
| Construction Materials | Brick Veneer |
| Year Built | 2026 |
| Community Features | Park,Trash |
| New Construction | false |
| Garage Y/N | true |
| Other Structures | No,Shed(s),Storage |
| Patio/Porch Features | Patio,Front Porch,Porch - Full Front |
| Architectural Style | Traditional |
| Stories Count | 2 |
| Levels | Two |
| Property Subtype | Single Family Detached |
| Full Baths | 7 |
| Carport Y/N | false |
| Property Attached Y/N | false |
| Primary Bedroom Level | Lower |
| Pool Features | In Ground |
| Attached Garage | true |
Interior Features
| Interior Amenities | Ceiling - Smooth,High Ceilings,Kitchen Island,Walk-In Closet(s),Wet Bar,Ceiling Fan(s),Eat-in Kitchen,Entrance Foyer,Game,Great,Living/Dining Combo,Office,Pantry,Study |
|---|---|
| Air Conditioning Y/N | true |
| Heating Y/N | true |
| Laundry Features | Washer Hookup,Laundry Room |
| Total Bedrooms | 7 |
| Fireplace Y/N | true |
| Room Type | Eat-In-Kitchen,Foyer,Game,Great,Laundry,Living/Dining Combo,Office,Pantry,Study |
| Primary Bedroom Features | Ceiling Fan(s),Garden Tub/Shower,Multiple Closets,Sitting Room,Walk-In Closet(s) |
| Flooring | Ceramic Tile,Wood |
| Fireplace Features | Den,Great Room,Other,Two,Wood Burning |
| Window Features | Window Treatments - Some |
| Total Fireplaces | 2 |
Exterior Features
| Lot Size Area | 0.29 |
|---|---|
| Lot Size Acres | 0.29 |
| Lot Features | 0 - .5 Acre,Interior Lot,Wooded |
| Parking Features | 2 Car Garage,Attached,Garage Door Opener |
| Water Source | Public |
| Foundation Details | Raised Slab |
| Building Area Total | 6512 |
| Covered Spaces | 2 |
| Exterior Amenities | Lawn Irrigation,Rain Gutters |
| Total Parking | 2 |
| Fencing | Rear Only,Wood |
Amenities
- Foreclosure
- Views
- Short Sale
- New Construction
- Adult 55+
- Lease To Own
- No HOA Fees
- Furnished
- Primary On Main
- Air Conditioning
- Seller Finance
- Green
- Fixer Upper
- Horse
- Golf
- Fireplace
- Deck
- Garage
- Basement
- Pool
Property vs Single Family Average in 29464
Price
Year Built
In The Neighborhood
Primary On Main
Mount Pleasant
$ 1,899,000
- Type
- Single Family
- Size
- 1,587 SqFt
- Rooms
- 3 Beds + 3 Baths
New Construction
Mount Pleasant
$ 3,250,000
- Type
- Single Family
- Size
- 4,518 SqFt
- Rooms
- 4 Beds + 3.5 Baths
Primary On Main
Mount Pleasant
$ 2,699,000
- Type
- Single Family
- Size
- 4,000 SqFt
- Rooms
- 5 Beds + 4.5 Baths
New Construction
Mount Pleasant
$ 3,895,000
- Type
- Single Family
- Size
- 3,635 SqFt
- Rooms
- 5 Beds + 4.5 Baths
Primary On Main
Mount Pleasant
$ 5,500,000
- Type
- Single Family
- Size
- 5,050 SqFt
- Rooms
- 7 Beds + 7 Baths
Primary On Main
Mount Pleasant
$ 3,775,000
- Type
- Single Family
- Size
- 5,039 SqFt
- Rooms
- 6 Beds + 5 Baths
 The data relating to real estate for sale on this web site comes in part from the Broker Reciprocity Program of Charleston Trident Association of REALTORS® -- All information deemed reliable but not guaranteed. All properties are subject to prior sale, change or withdrawal. Neither listing broker(s) or information provider(s) shall be responsible for any typographical errors, misinformation, misprints and shall be held totally harmless. Listing(s) information is provided for consumer's personal,
 We do not attempt to independently verify the currency, completeness, accuracy or authenticity of the data contained herein. Data may be subject to transcription and transmission errors. Accordingly, the data is provided on an "as is" "as available" basis only and may not reflect all real estate activity in the market. © 2026 REsides, Inc. All rights reserved. Certain information contained herein is derived from information which is the licensed property of, and copyrighted by, REsides, Inc.
 Canopy MLS® Copyright ©2026 All rights reserved.
 Copyright ©2026 Lowcountry Regional Multiple Listing Service. Information is deemed reliable but not guaranteed. Information is provided exclusively for the consumer's personal, non-commercial use, and may not be used for any purpose other than to identify prospective properties consumers may be interested in purchasing. Last Updated: September 14, 2026 10:02 PM UTC
