
Primary on Main
Address
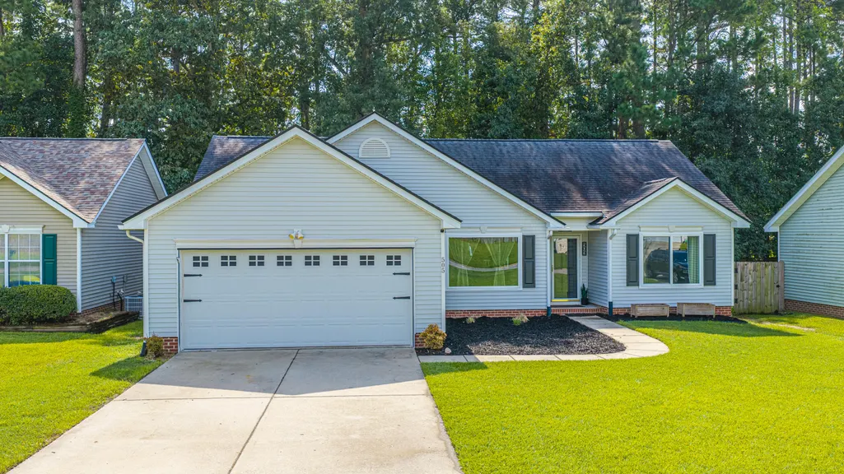
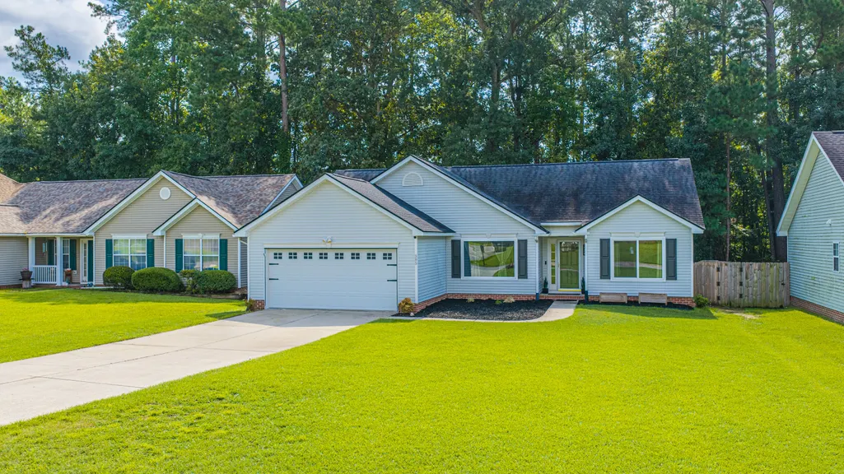
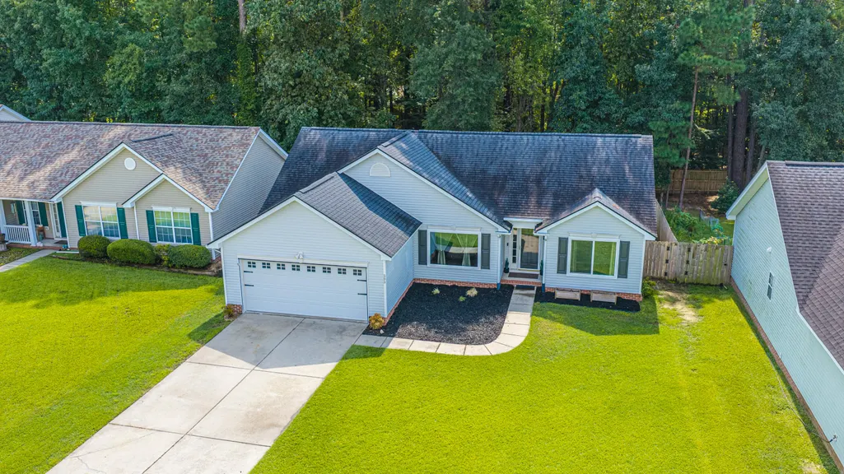
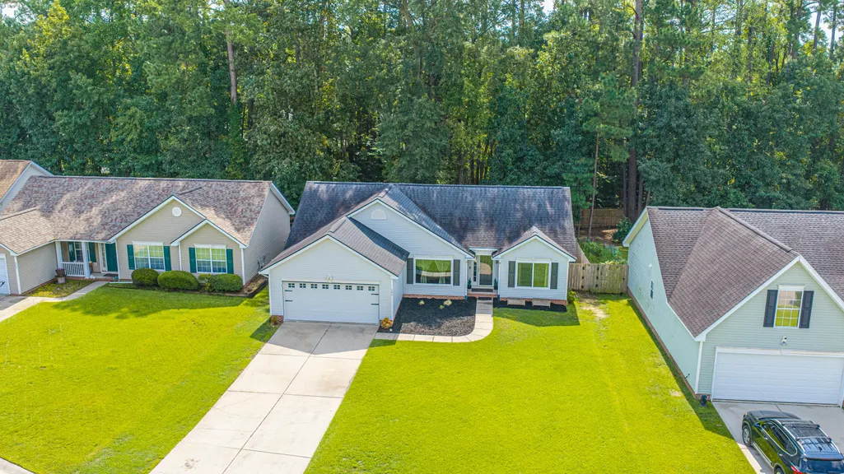
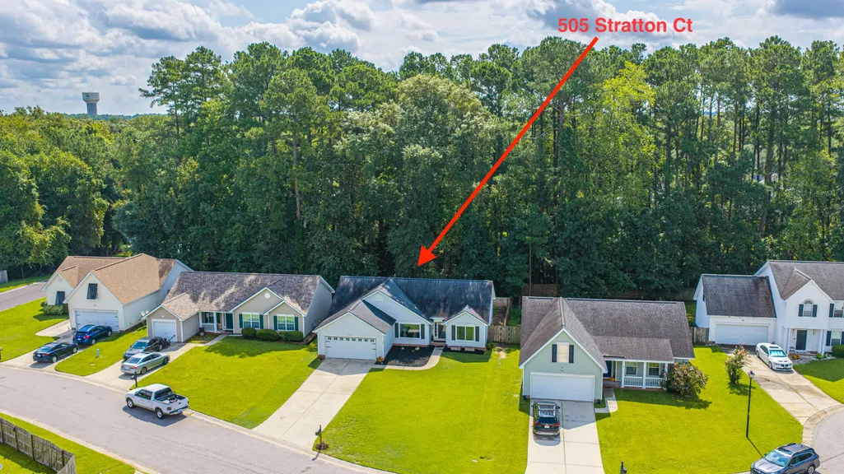
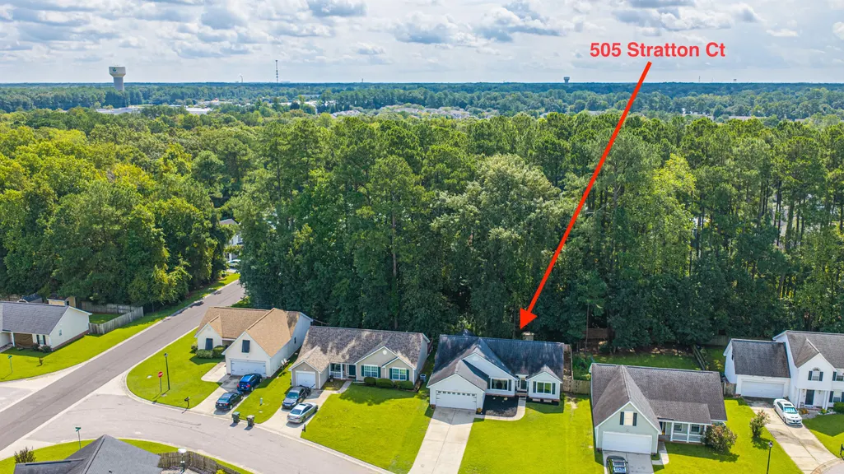
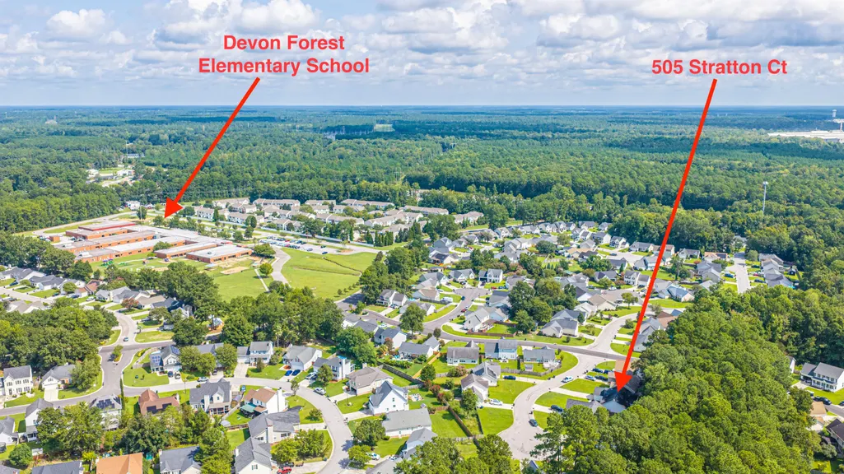
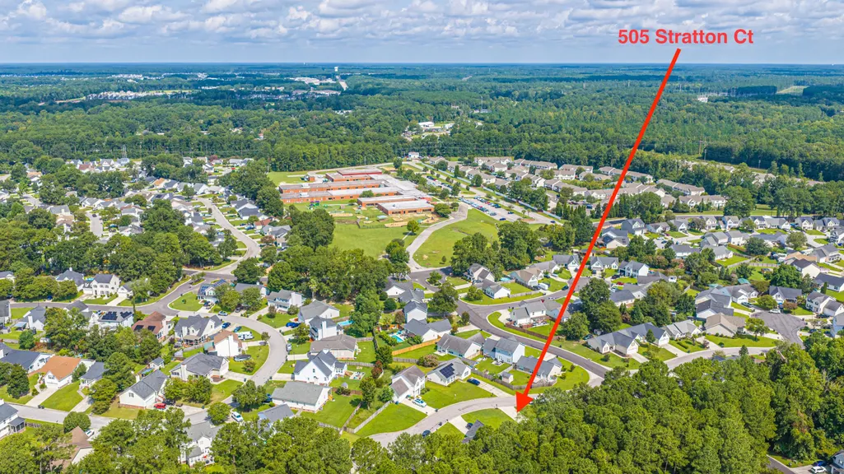
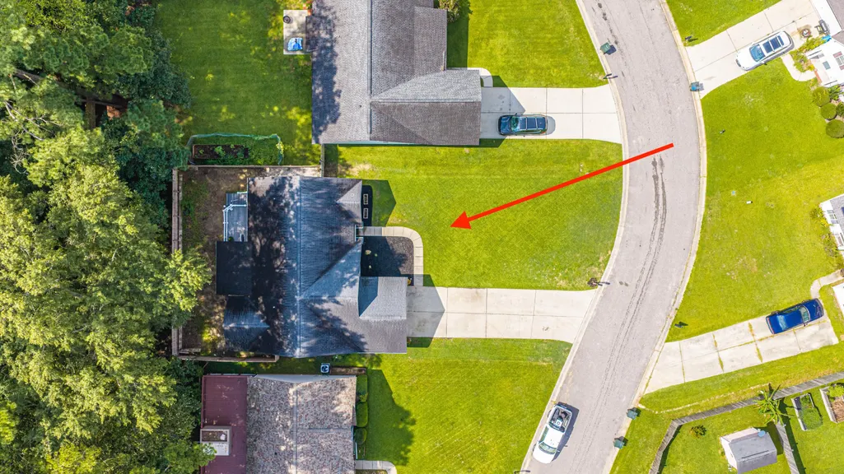
505 Stratton Court, Goose Creek, SC
Price
$ 339,990
Property Attributes
- ID#26024409
- TypeSingle Family
- Listing Status Active
- CountyBerkeley
- CityGoose Creek
- Area73 - G. Cr.-M. Cor. Hwy 17A-Oakley-Hwy 52
- NeighborhoodDevon Forest
- Zip29445
- StyleRanch
- Year Built2000
- Price$ 339,990
- Bedrooms3
- Full Bathrooms2
- Half Bathrooms0
- Sqr Footage1650
- Lot Size0.18 Acres
Data Source:
Charleston Trident MLS (CTARMLS)
Property Description
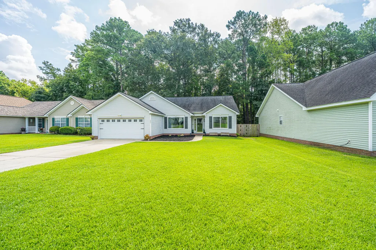
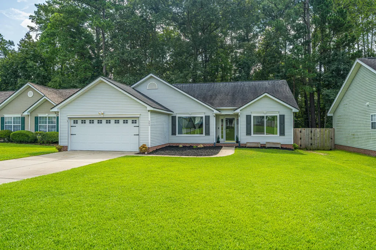
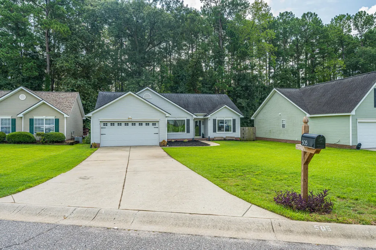
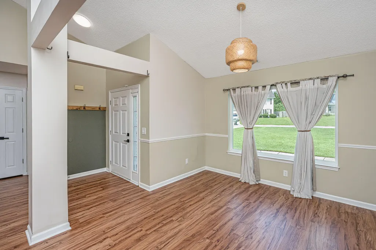
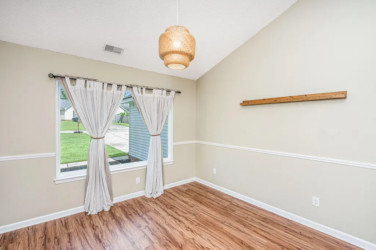
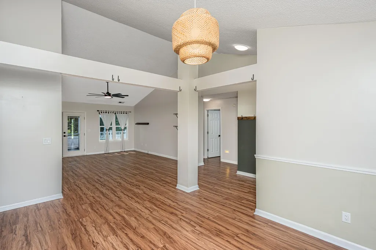
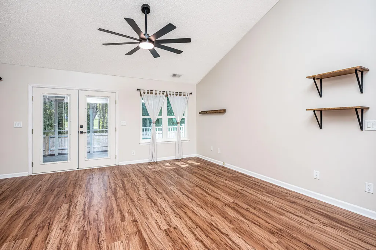
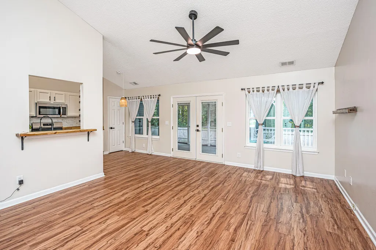
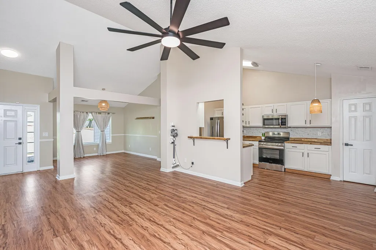
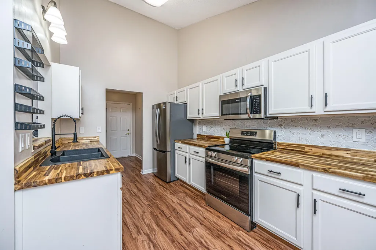
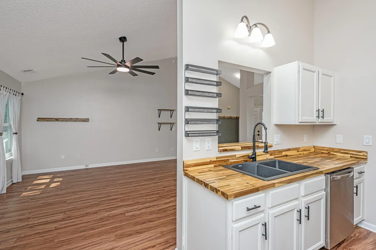
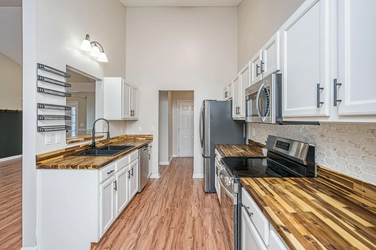
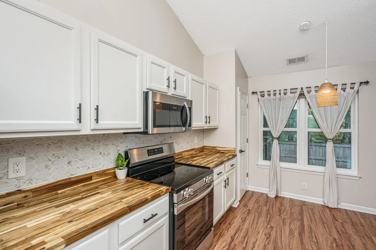
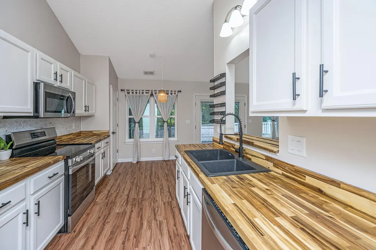
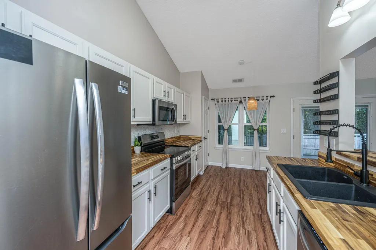
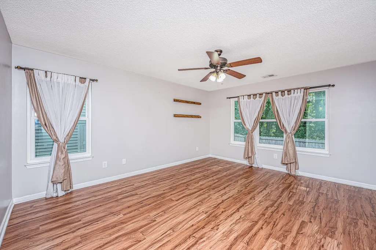
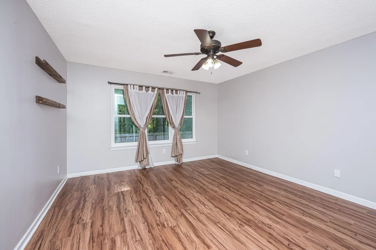
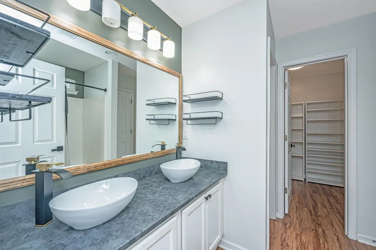
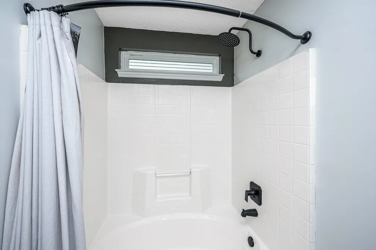
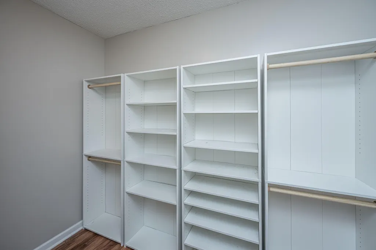
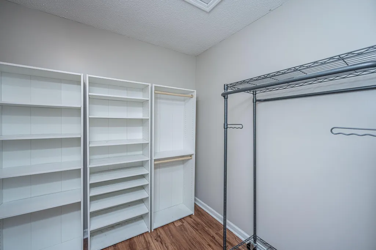
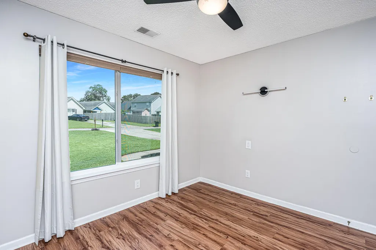
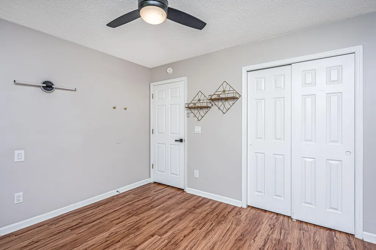
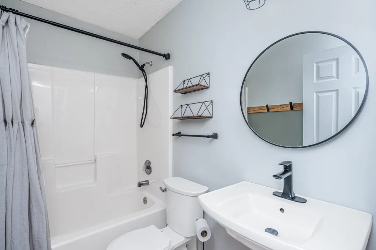
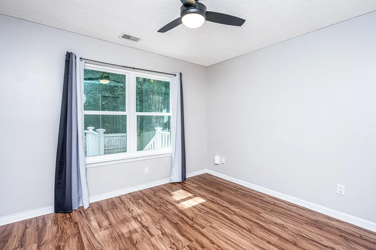
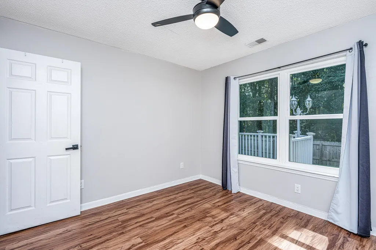
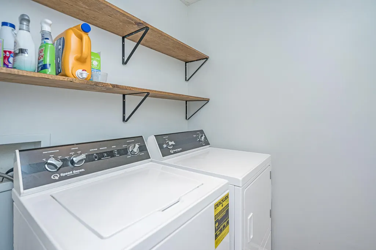
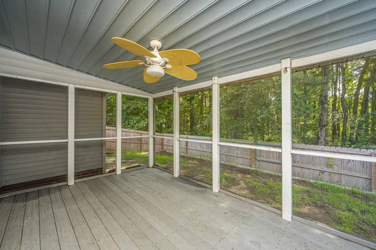
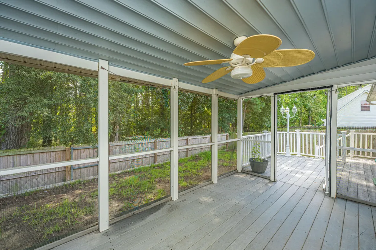
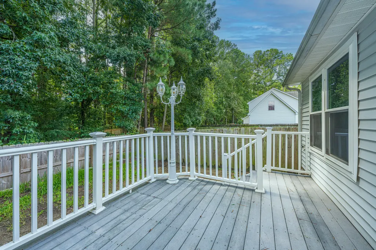
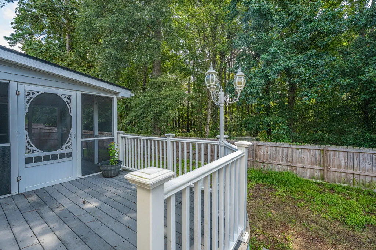
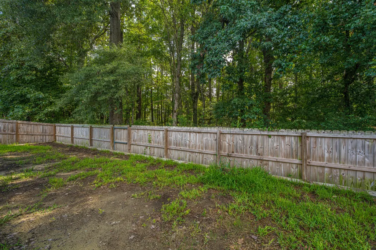
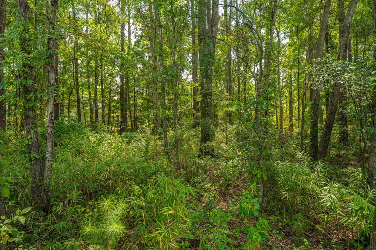
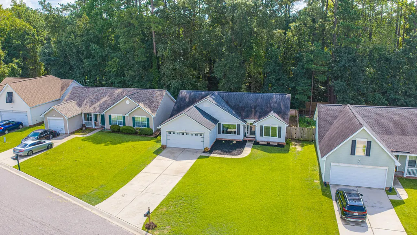
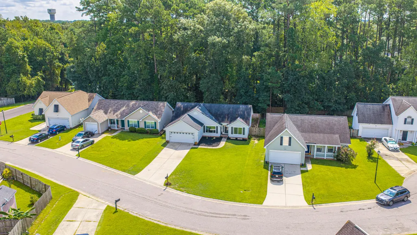
Welcome to this beautifully maintained 1-story home tucked away on a quiet cul-de-sac in Goose Creek! From the moment you step inside, you see how well this home has been cared for and thoughtfully updated. Beautiful flooring runs throughout the entire home, with no carpet, creating a clean and cohesive feel from room to room. The kitchen is sure to catch your attention with freshly painted cabinets, new cabinet hardware, a newly installed tile backsplash, and beautiful wooden countertops that have been freshly stained and sealed. Newer stainless steel appliances complete the space, making the kitchen both functional and inviting. Throughout the home, you will also find new light fixtures and ceiling fans, along with updated plumbing fixtures that add a fresh touch throughout.The practical 1-story floor plan offers plenty of flexibility for everyday living. The spacious family room provides a comfortable place to gather, while the additional room could easily be used as a formal dining area, home office, playroom, or whatever best fits your needs. The open layout provides great flexibility for both family time and entertaining. The 2 guest bedrooms are spacious and conveniently located near the guest bathroom, which has also been updated with a newer sink and faucet. The primary bedroom is located toward the back of the home, offering a little extra privacy along with plenty of space for a comfortable bedroom setup. The primary bathroom features additional updates, while the nicely sized walk-in closet provides plenty of storage. A dedicated laundry room adds even more convenience to the home and helps keep everyday tasks organized. Outside, you will find a private, wooded backyard that truly adds to the appeal of this home. Also featured are gutters on both the front and back, along with a newly installed wooden fence enclosing the entire backyard. A french drainage system is connected to the gutters to help direct water away from the home, while a professionally installed retaining wall adds both function and appeal to the backyard. The screened porch and additional deck space provide the perfect spots to enjoy the quiet surroundings of the wooded lot. Whether you're enjoying your morning coffee, relaxing after a long day, or entertaining guests, this outdoor space offers a great extension of the home's living area. Located within extremely close proximity to the local elementary school and Highway 176, this home offers the perfect combination of convenience, privacy, and thoughtful updates. If you're looking for a well-cared-for 1-story home in a quiet setting with an impressive list of improvements, this one is definitely worth a look!
| Elementary School | Middle School | High School |
|---|---|---|
| Devon Forest Elementary School | Westview Middle School | Stratford High School |
| Price History | |
|---|---|
| 8/28/2026 | Listed $339,990 |
General Features
| County | Berkeley |
|---|---|
| Property Type | Residential |
| Subdivision Name | Devon Forest |
| Status | Active |
| Directions | From Hwy 176, Turn Onto Devon Blvd., Left Onto Penzance Blvd., Right Onto Stratton Ct., Home Will Be On Your Left. |
| High School | Stratford |
| City | Goose Creek |
| MLS Area | 73 - G. Cr./M. Cor. Hwy 17A-Oakley-Hwy 52 |
| Lot Size Units | Acres |
| Lot Size Square Feet | 7840.799999999 |
| Elementary School | Devon Forest |
| Middle/Junior High School | Westview |
| Building Area Units | Square Feet |
| Standard Status | Active |
| Utilities | AT&T,BCW & SA,Berkeley Elect Co-Op |
| Sewer | Public Sewer |
| Heating | Central |
| Cooling | Central Air |
| Roof | Architectural |
| Garage Spaces | 3 |
| Construction Materials | Vinyl Siding |
| Year Built | 2000 |
| New Construction | false |
| Garage Y/N | true |
| Other Structures | No |
| Patio/Porch Features | Deck,Screened,Porch |
| Architectural Style | Ranch |
| Stories Count | 1 |
| Levels | One |
| Property Subtype | Single Family Detached |
| Full Baths | 2 |
| Carport Y/N | false |
| Property Attached Y/N | false |
| Entry Location | Ground Level |
| Primary Bedroom Level | Lower |
| Virtual Tour | https://www.zillow.com/view-imx/56854bda-e390-403c-918c-1cdde59c2db1?setAttribution=mls&wl=true&initialViewType=pano&utm_source=dashboard |
Interior Features
| Interior Amenities | Ceiling - Blown,Ceiling - Cathedral/Vaulted,High Ceilings,Garden Tub/Shower,Walk-In Closet(s),Ceiling Fan(s),Eat-in Kitchen,Family,Entrance Foyer,Pantry,Separate Dining |
|---|---|
| Air Conditioning Y/N | true |
| Heating Y/N | true |
| Laundry Features | Electric Dryer Hookup,Washer Hookup,Laundry Room |
| Total Bedrooms | 3 |
| Fireplace Y/N | false |
| Room Type | Eat-In-Kitchen,Family,Foyer,Laundry,Pantry,Separate Dining |
| Primary Bedroom Features | Ceiling Fan(s),Garden Tub/Shower,Walk-In Closet(s) |
| Flooring | Laminate |
| Window Features | Thermal Windows/Doors,Window Treatments |
Exterior Features
| Lot Size Area | 0.18 |
|---|---|
| Lot Size Acres | 0.18 |
| Lot Features | 0 - .5 Acre,Wooded |
| Parking Features | 1 Car Garage,2 Car Garage,Garage Door Opener |
| Water Source | Public |
| Foundation Details | Slab |
| Building Area Total | 1650 |
| Covered Spaces | 3 |
| Exterior Amenities | Rain Gutters,Stoop |
| Total Parking | 3 |
| Fencing | Wood,Fence - Wooden Enclosed |
| Lot Dimensions | 67'x134'x63'x116' |
| Door Features | Storm Door(s) |
Amenities
- Foreclosure
- Views
- Short Sale
- New Construction
- Adult 55+
- Lease To Own
- No HOA Fees
- Furnished
- Primary On Main
- Air Conditioning
- Seller Finance
- Green
- Fixer Upper
- Horse
- Golf
- Fireplace
- Deck
- Garage
- Basement
- Pool
Property vs Single Family Average in 29445
Price
Year Built
 The data relating to real estate for sale on this web site comes in part from the Broker Reciprocity Program of Charleston Trident Association of REALTORS® -- All information deemed reliable but not guaranteed. All properties are subject to prior sale, change or withdrawal. Neither listing broker(s) or information provider(s) shall be responsible for any typographical errors, misinformation, misprints and shall be held totally harmless. Listing(s) information is provided for consumer's personal,
 We do not attempt to independently verify the currency, completeness, accuracy or authenticity of the data contained herein. Data may be subject to transcription and transmission errors. Accordingly, the data is provided on an "as is" "as available" basis only and may not reflect all real estate activity in the market. © 2026 REsides, Inc. All rights reserved. Certain information contained herein is derived from information which is the licensed property of, and copyrighted by, REsides, Inc.
 Canopy MLS® Copyright ©2026 All rights reserved.
 Copyright ©2026 Lowcountry Regional Multiple Listing Service. Information is deemed reliable but not guaranteed. Information is provided exclusively for the consumer's personal, non-commercial use, and may not be used for any purpose other than to identify prospective properties consumers may be interested in purchasing. Last Updated: September 15, 2026 10:14 PM UTC
