
Price Reduction - Primary on Main
Address
303 Sabal Palmetto Court, Moncks Corner, SC
Price
$ 399,999
Property Attributes
- ID#26022940
- TypeSingle Family
- Listing Status Active
- CountyBerkeley
- CityMoncks Corner
- Area73 - G. Cr.-M. Cor. Hwy 17A-Oakley-Hwy 52
- NeighborhoodCypress Ridge
- Zip29461
- StyleTraditional
- Year Built2008
- Price$ 399,999
- Bedrooms5
- Full Bathrooms3
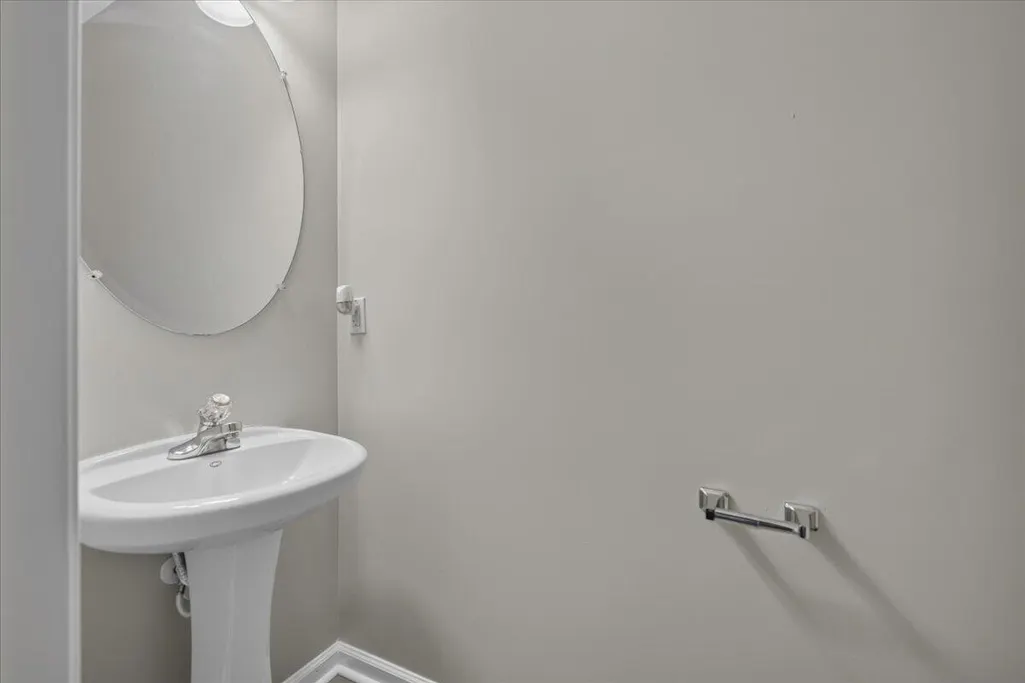
- Half Bathrooms1
- Sqr Footage2740
- Lot Size0.18 Acres
Data Source:
Charleston Trident MLS (CTARMLS)
Property Description
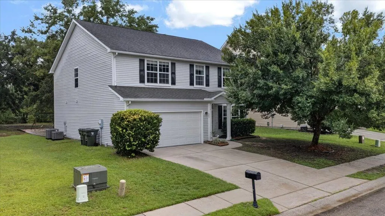
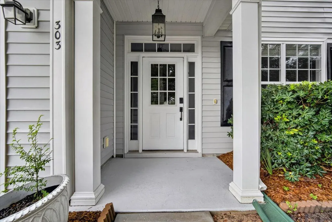
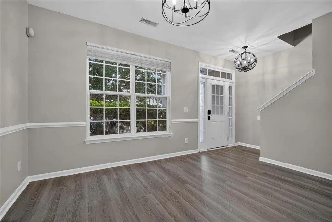
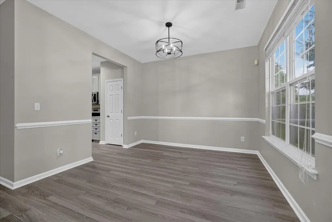
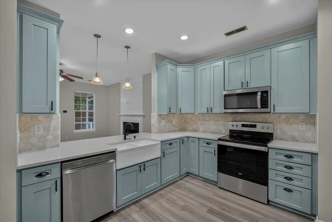
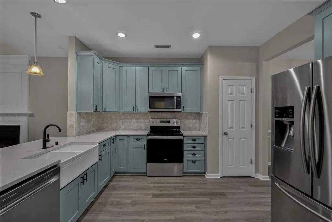
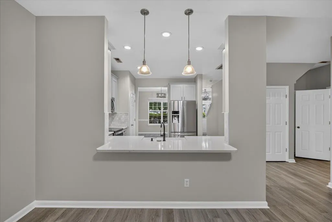
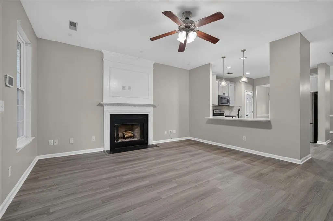
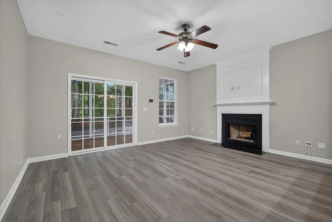
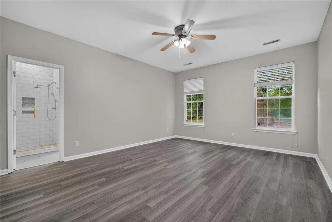
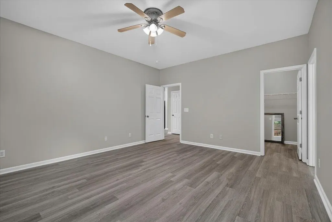
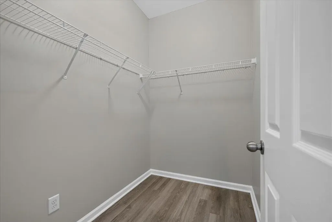
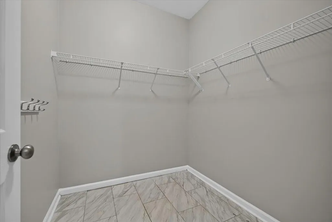
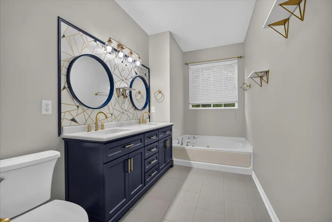
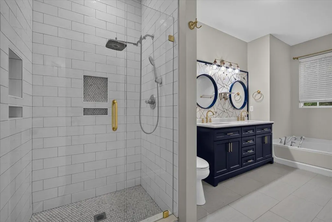
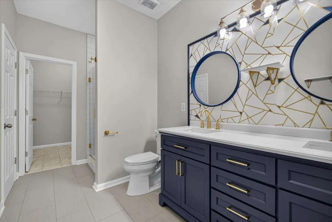
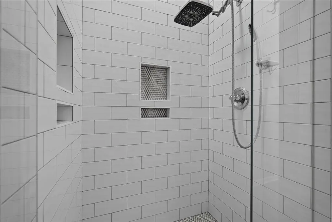
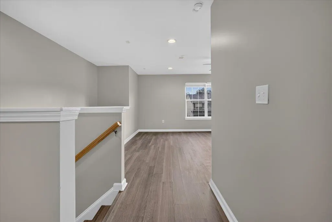
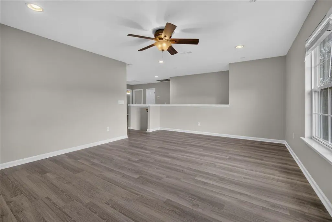
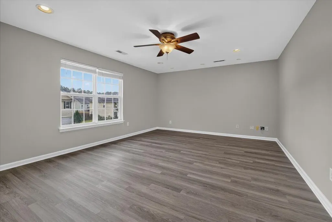
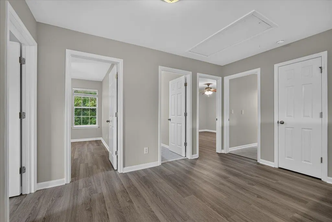
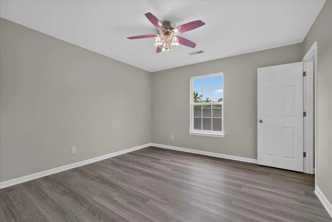

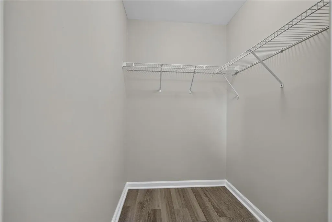
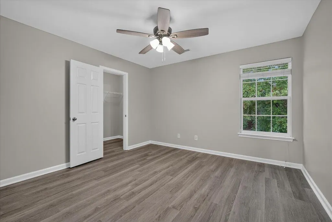
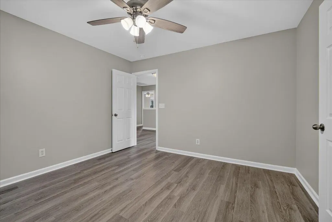
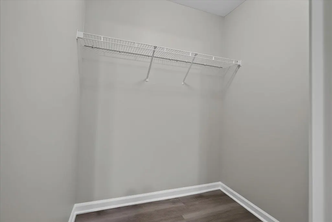
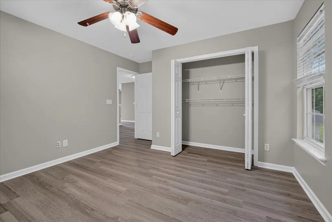
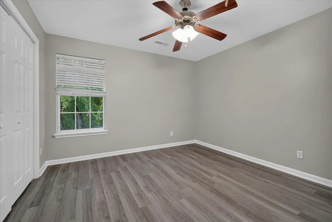
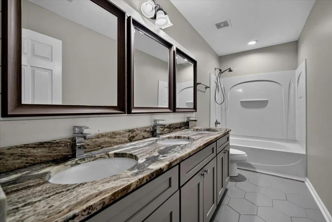
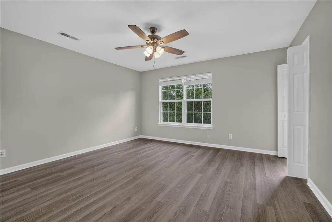
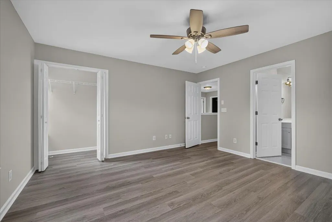
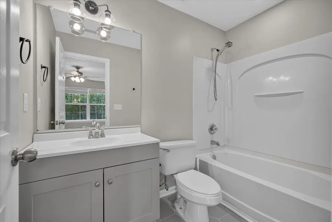
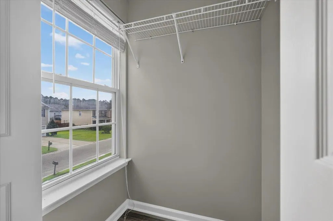
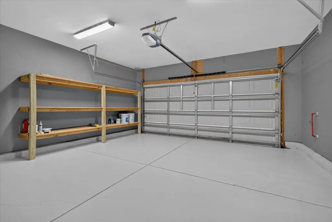
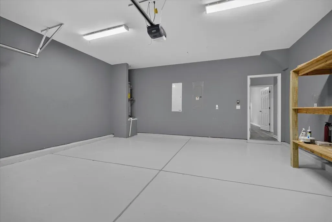
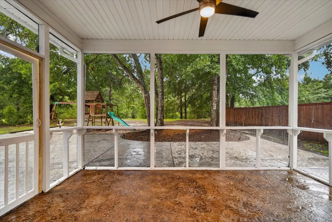
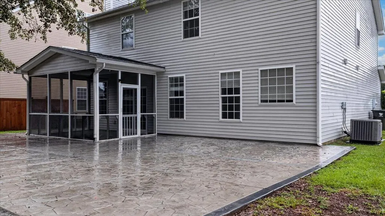
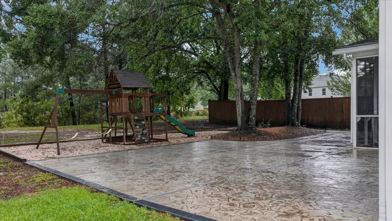
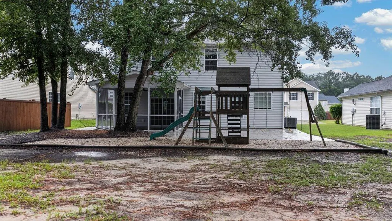
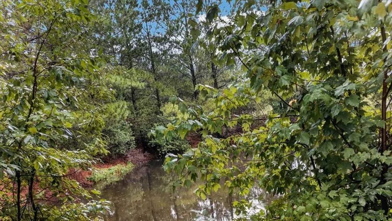
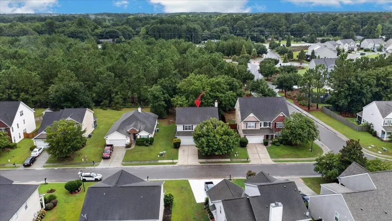
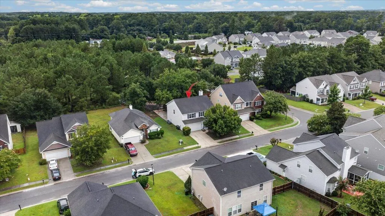
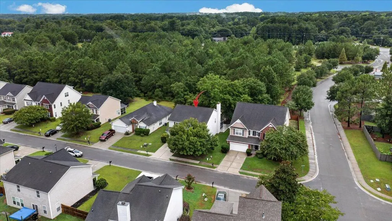
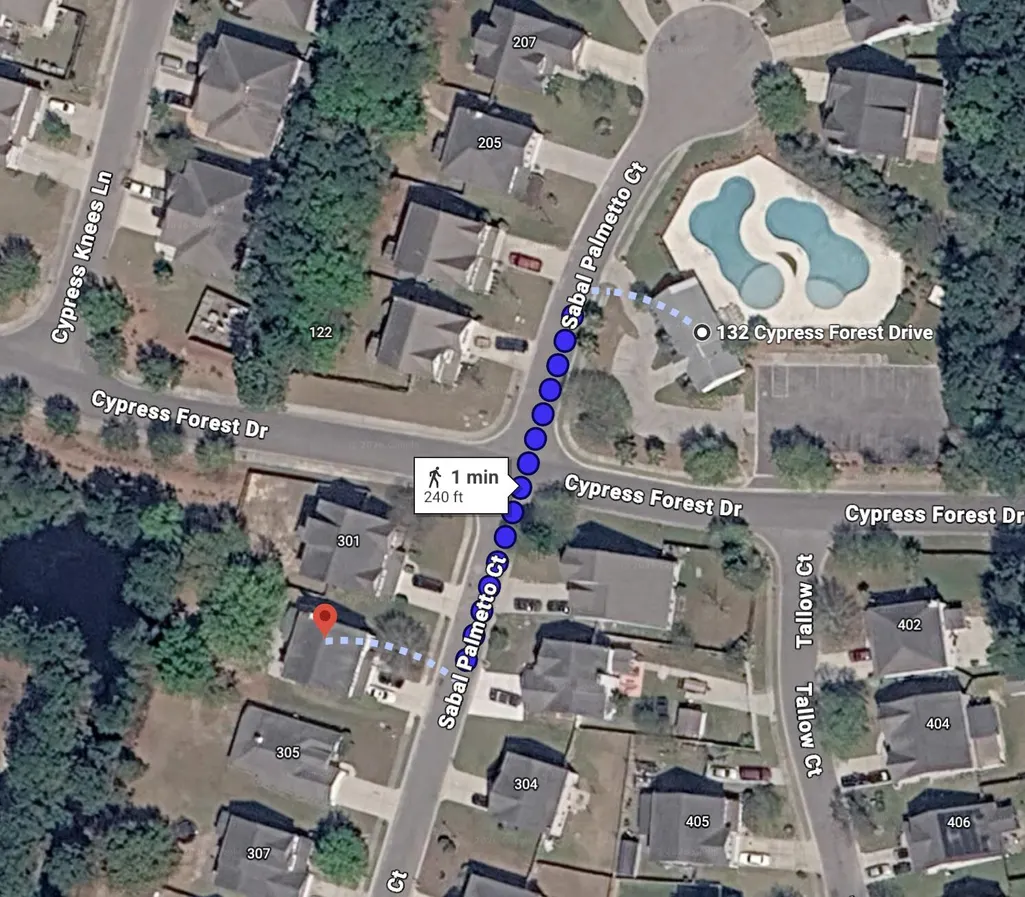
POND LOT 5 BEDROOMS PRIMARY SUITE DOWNSTAIRS HUGE LOFT BEAUTIFULLY UPDATED Beautifully Updated 5BR Home on a Peaceful Pond Lot! Offering approx. 2,740 sq ft, 3.5 baths, and a 2-car garage, this spacious home has room for everyone. The downstairs primary suite features dual walk-in closets and a private bath with garden tub and separate shower. Upstairs offers a huge loft plus a guest suite with its own full bath. Recent upgrades include a renovated kitchen, brand-new flooring throughout, and fresh interior paint. Enjoy the screened porch and large stamped-concrete patio overlooking a peaceful wooded pond setting. Just a 1-minute walk to the community pools, 10 minutes to Lake Moultrie and Publix, and only 15 minutes to I-26 and Downtown Summerville.
| Elementary School | Middle School | High School |
|---|---|---|
| Whitesville Elementary School | Berkeley Middle School | Berkeley High School |
| Price History | |
|---|---|
| 8/12/2026 | Listed $415,000 |
| 8/26/2026 | 4$399,999 |
General Features
| County | Berkeley |
|---|---|
| Property Type | Residential |
| Subdivision Name | Cypress Ridge |
| Status | Active |
| Directions | Comming Form I-26 Right On Cypress Forest Dr Right On Sabal Palmetto Ct |
| High School | Berkeley |
| City | Moncks Corner |
| MLS Area | 73 - G. Cr./M. Cor. Hwy 17A-Oakley-Hwy 52 |
| Lot Size Units | Acres |
| Lot Size Square Feet | 7840.799999999 |
| Elementary School | Whitesville |
| Middle/Junior High School | Berkeley |
| Building Area Units | Square Feet |
| Standard Status | Active |
| Utilities | BCW & SA,Berkeley Elect Co-Op |
| Sewer | Public Sewer |
| Heating | Central,Electric |
| Cooling | Central Air |
| Roof | Asphalt |
| Garage Spaces | 2 |
| Construction Materials | Vinyl Siding |
| Year Built | 2008 |
| Community Features | Park,Pool |
| New Construction | false |
| Garage Y/N | true |
| Other Structures | No |
| Patio/Porch Features | Patio,Covered |
| Architectural Style | Traditional |
| Stories Count | 2 |
| Levels | Two |
| Property Subtype | Single Family Detached |
| Full Baths | 3 |
| Carport Y/N | false |
| Property Attached Y/N | false |
| Primary Bedroom Level | Lower |
| Waterfront Features | Pond,Pond Site |
Interior Features
| Interior Amenities | Garden Tub/Shower,Walk-In Closet(s),Loft |
|---|---|
| Air Conditioning Y/N | true |
| Heating Y/N | true |
| Total Bedrooms | 5 |
| Fireplace Y/N | true |
| Half Baths | 1 |
| Room Type | Loft |
| Primary Bedroom Features | Ceiling Fan(s),Garden Tub/Shower,Multiple Closets,Walk-In Closet(s) |
| Flooring | Luxury Vinyl |
| Fireplace Features | Living Room,One |
| Total Fireplaces | 1 |
Exterior Features
| Lot Size Area | 0.18 |
|---|---|
| Lot Size Acres | 0.18 |
| Parking Features | 2 Car Garage |
| Water Source | Public |
| Foundation Details | Slab |
| Building Area Total | 2740 |
| Covered Spaces | 2 |
| Total Parking | 2 |
Amenities
- Foreclosure
- Views
- Short Sale
- New Construction
- Adult 55+
- Lease To Own
- No HOA Fees
- Furnished
- Primary On Main
- Air Conditioning
- Seller Finance
- Green
- Fixer Upper
- Horse
- Golf
- Fireplace
- Deck
- Garage
- Basement
- Pool
Property vs Single Family Average in 29461
Price
Year Built
In The Neighborhood
Primary On Main
Bluffton
$ 479,000
- Type
- Single Family
- Size
- 2,160 SqFt
- Rooms
- 4 Beds + 3 Baths
 The HomesFinder Realty Group
Reduced
Bluffton
$ 448,000
- Type
- Single Family
- Size
- 2,230 SqFt
- Rooms
- 4 Beds + 3 Baths
Keller Williams
Primary On Main
Bluffton
$ 425,000
- Type
- Single Family
- Size
- 1,885 SqFt
- Rooms
- 4 Beds + 2 Baths
The HomesFinder Realty Group
Primary On Main
Bluffton
$ 594,500
- Type
- Single Family
- Size
- 2,731 SqFt
- Rooms
- 5 Beds + 4 Baths
Harbour & Home Real Estate
Bluffton
$ 514,900
- Type
- Single Family
- Size
- 2,576 SqFt
- Rooms
- 5 Beds + 3 Baths
The Cox Team Brokered by eXp

 The data relating to real estate for sale on this web site comes in part from the Broker Reciprocity Program of Charleston Trident Association of REALTORS® -- All information deemed reliable but not guaranteed. All properties are subject to prior sale, change or withdrawal. Neither listing broker(s) or information provider(s) shall be responsible for any typographical errors, misinformation, misprints and shall be held totally harmless. Listing(s) information is provided for consumer's personal,
 We do not attempt to independently verify the currency, completeness, accuracy or authenticity of the data contained herein. Data may be subject to transcription and transmission errors. Accordingly, the data is provided on an "as is" "as available" basis only and may not reflect all real estate activity in the market. © 2026 REsides, Inc. All rights reserved. Certain information contained herein is derived from information which is the licensed property of, and copyrighted by, REsides, Inc.
